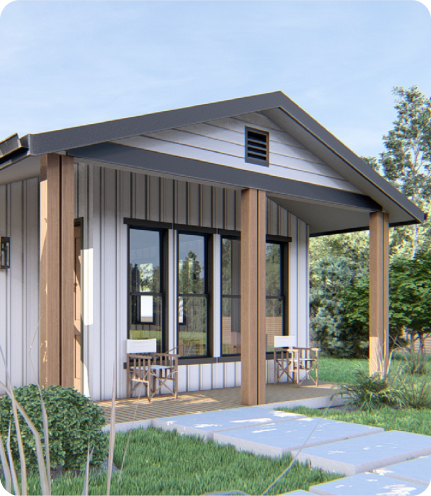
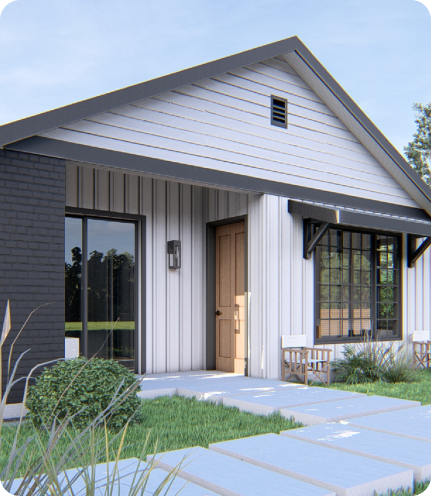
Address: 5121 Val Verde - Placer County - BLD25-02782 - submitted: 05/16/2025 - approved: 07/29/2025 * Address: 679 WHYTE AVE - Placer County - BLD25-03050 - submitted: 05/22/2025 - approved: 07/25/2025 * Address: 6300 VENTURA ST - City of Sac - SUB-2507902 - submitted: 04/17/2025 - approved: 06/03/2025 * Address: 861 LA SIERRA - Sac County - CBNR2025-00231 - submitted: 03/11/2025 - approved: 07/10/2025 * Address: 2600 Furmint - Rancho Cordova - 592002 - submitted: 04/25/2025 - approved: 07/18/2025 * Address: 7441 Kalamazoo Dr - Citrus Heights - 2025-01498 - submitted: 03/06/2025 - approved: 07/25/2025 * Address: 7506 Saint Philomena Way - Citrus Heights - 2025-02225 - submitted: 02/08/2025 - approved: 07/07/2025 * Address: 6369 Tupelo Dr - Citrus Heights - 2025-01379 - submitted: 03/24/2025 - approved: 05/9/2025 * Address: 8005 Clear View Dr - Citrus Heights - A-305542 - submitted: 04/14/2025 - approved: 07/29/2025 * Address: 5890 28TH ST - City of Sac - RES-2512996 - submitted: 06/16/2025 - approved: 07/15/2025 * Address: 1741 ELDRIDGE AVE - City of Sac - SUB-2509798 - submitted: 05/29/2025 - approved: 07/10/2025

Your Project Ready in Just 72 Hours!

From architectural plans to materials—fast, affordable, and hassle-free.

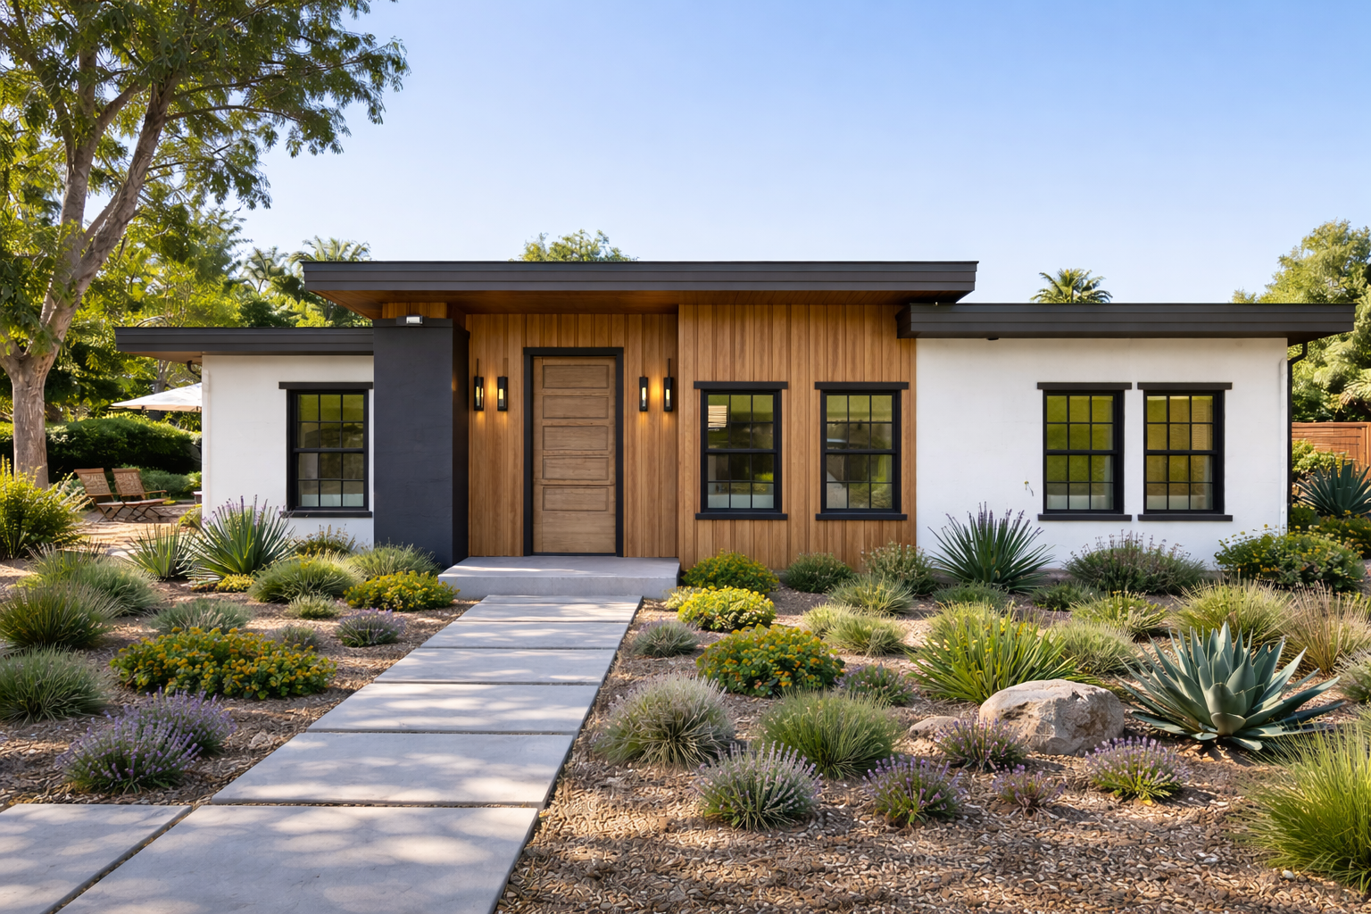
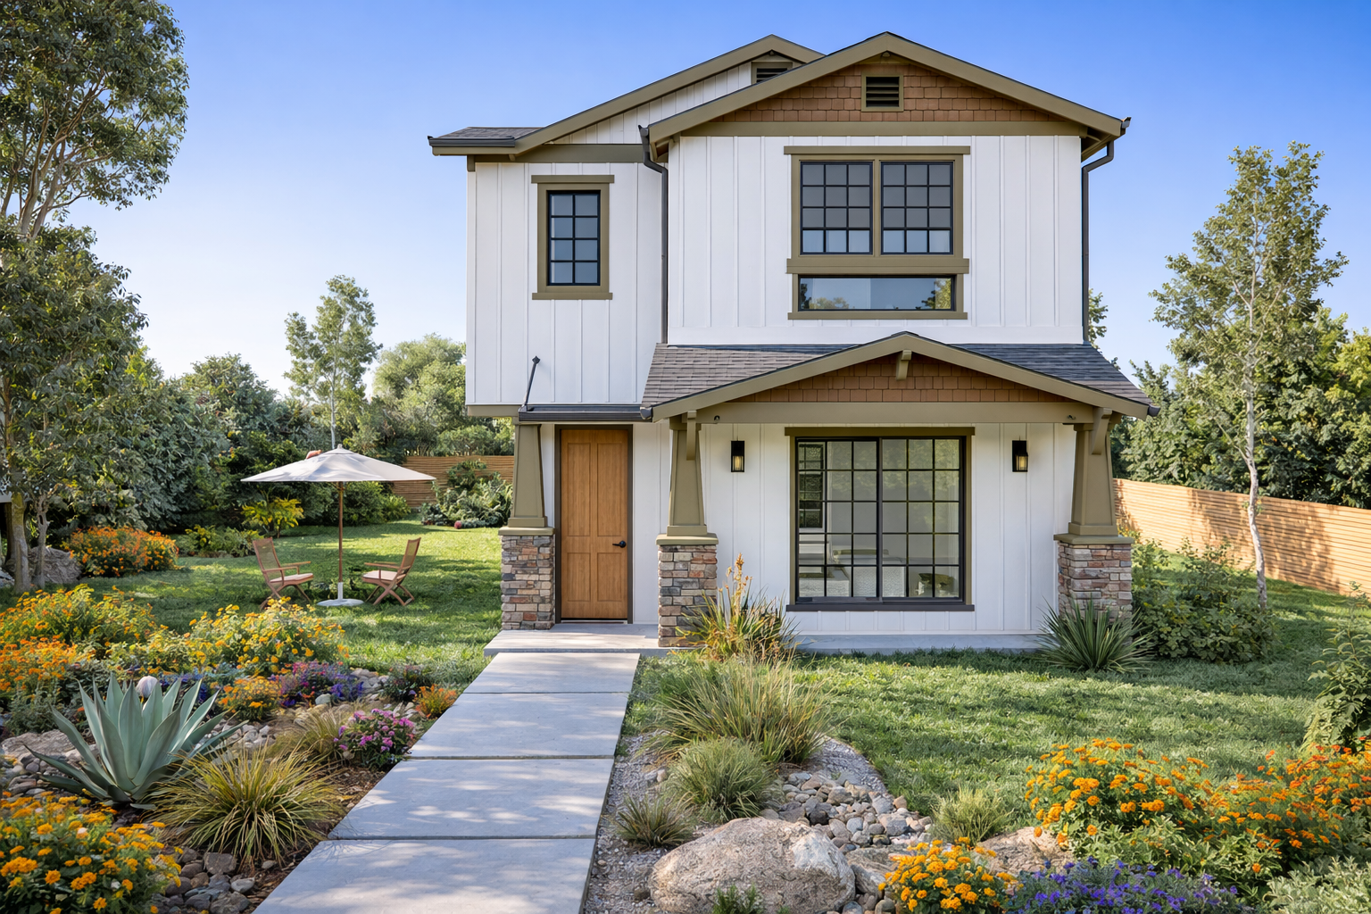
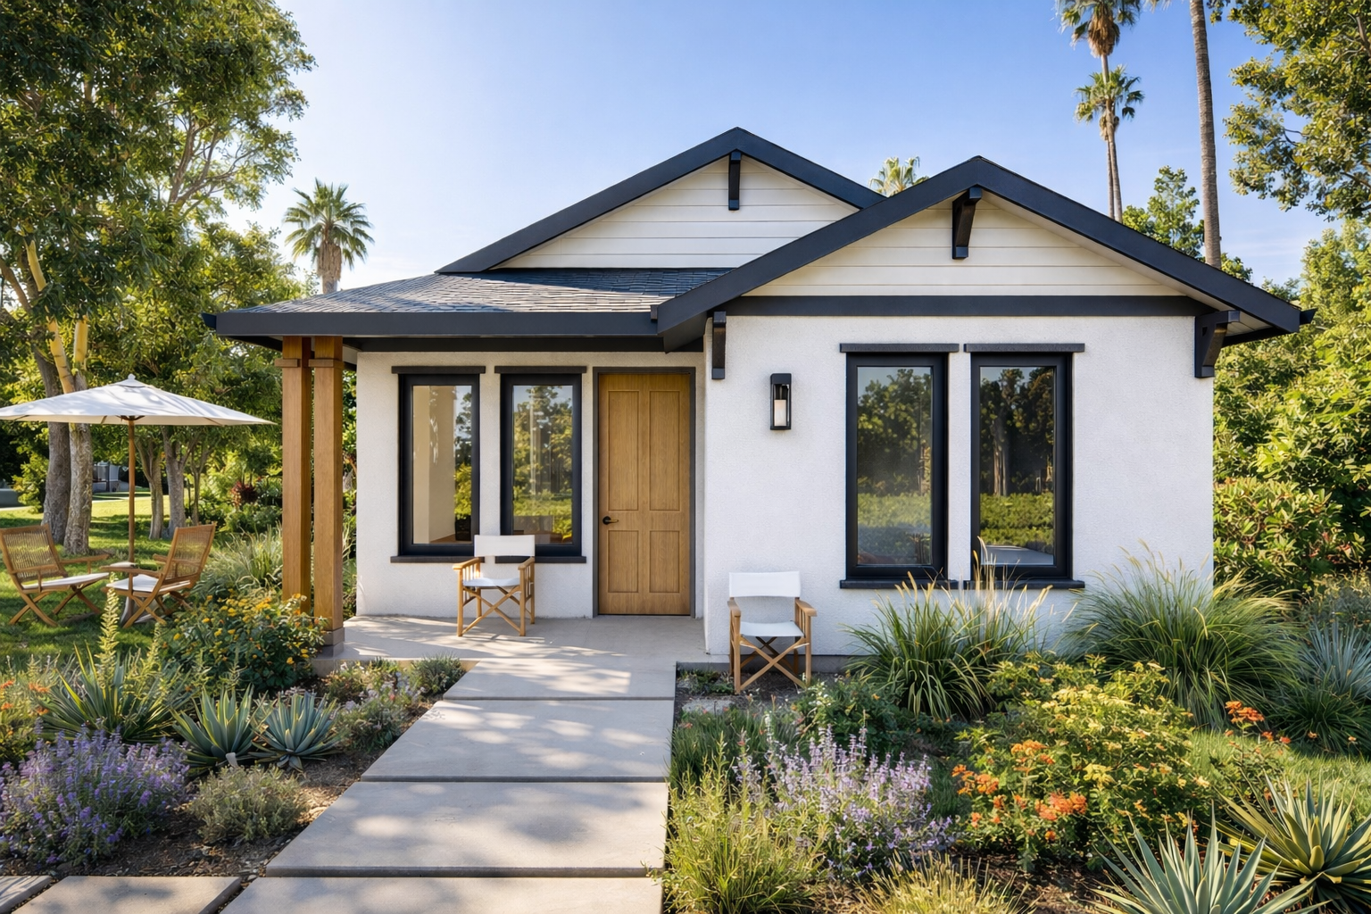
Ready to Submit Plans

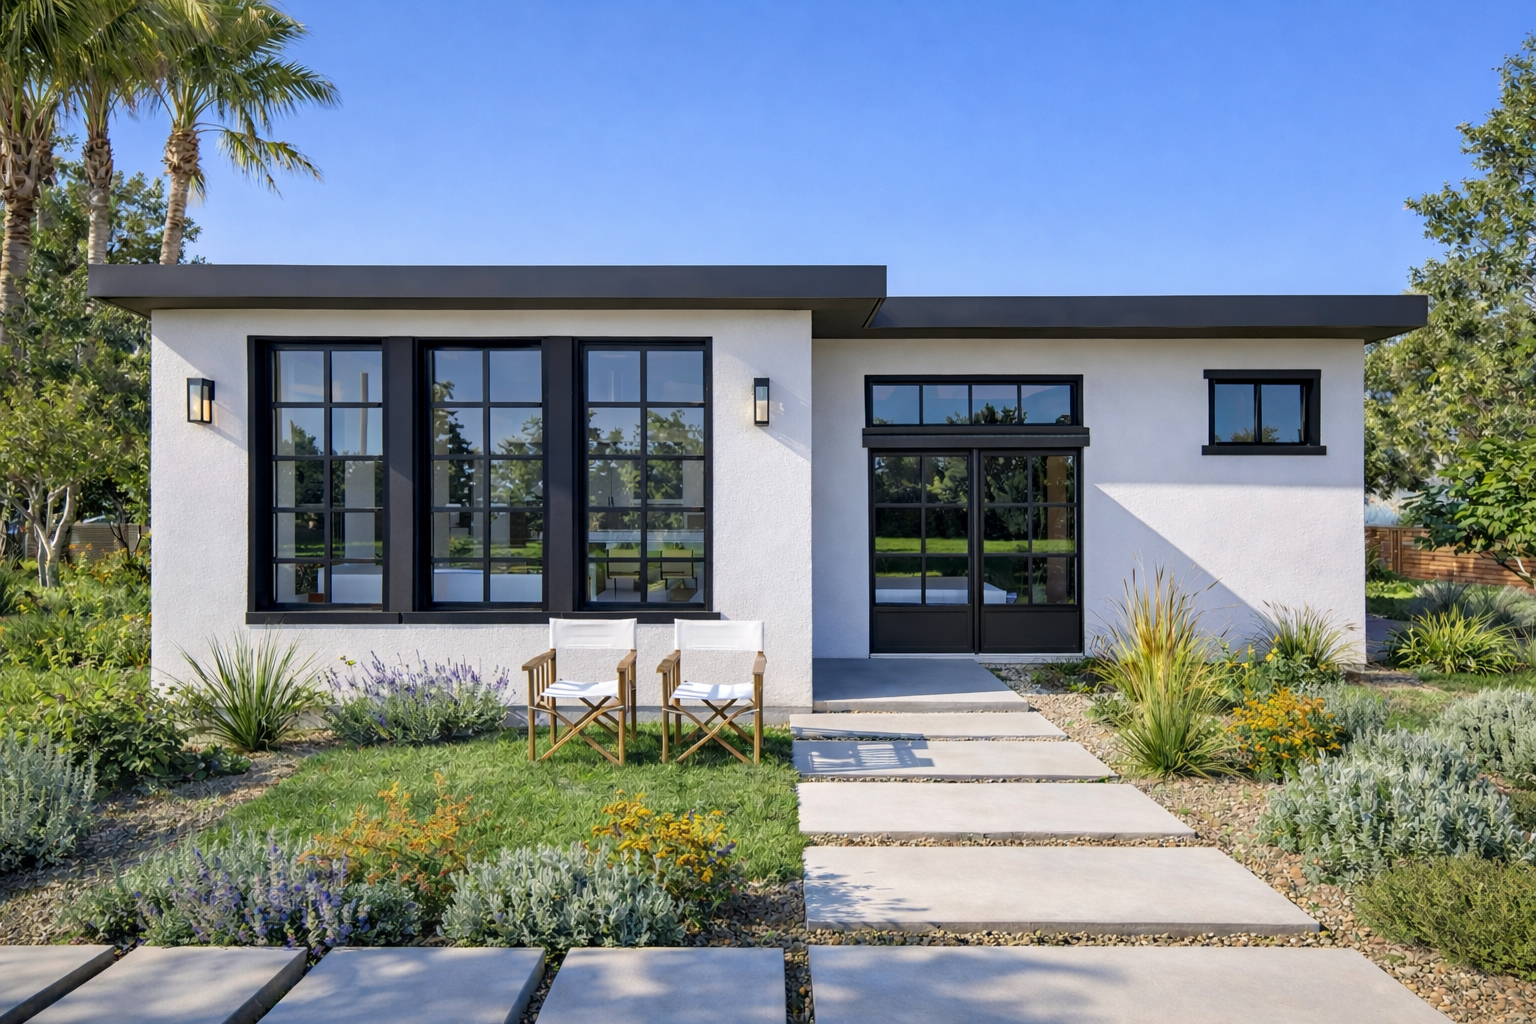
ADU 759 – 2B/2B – #A759B2B2-1

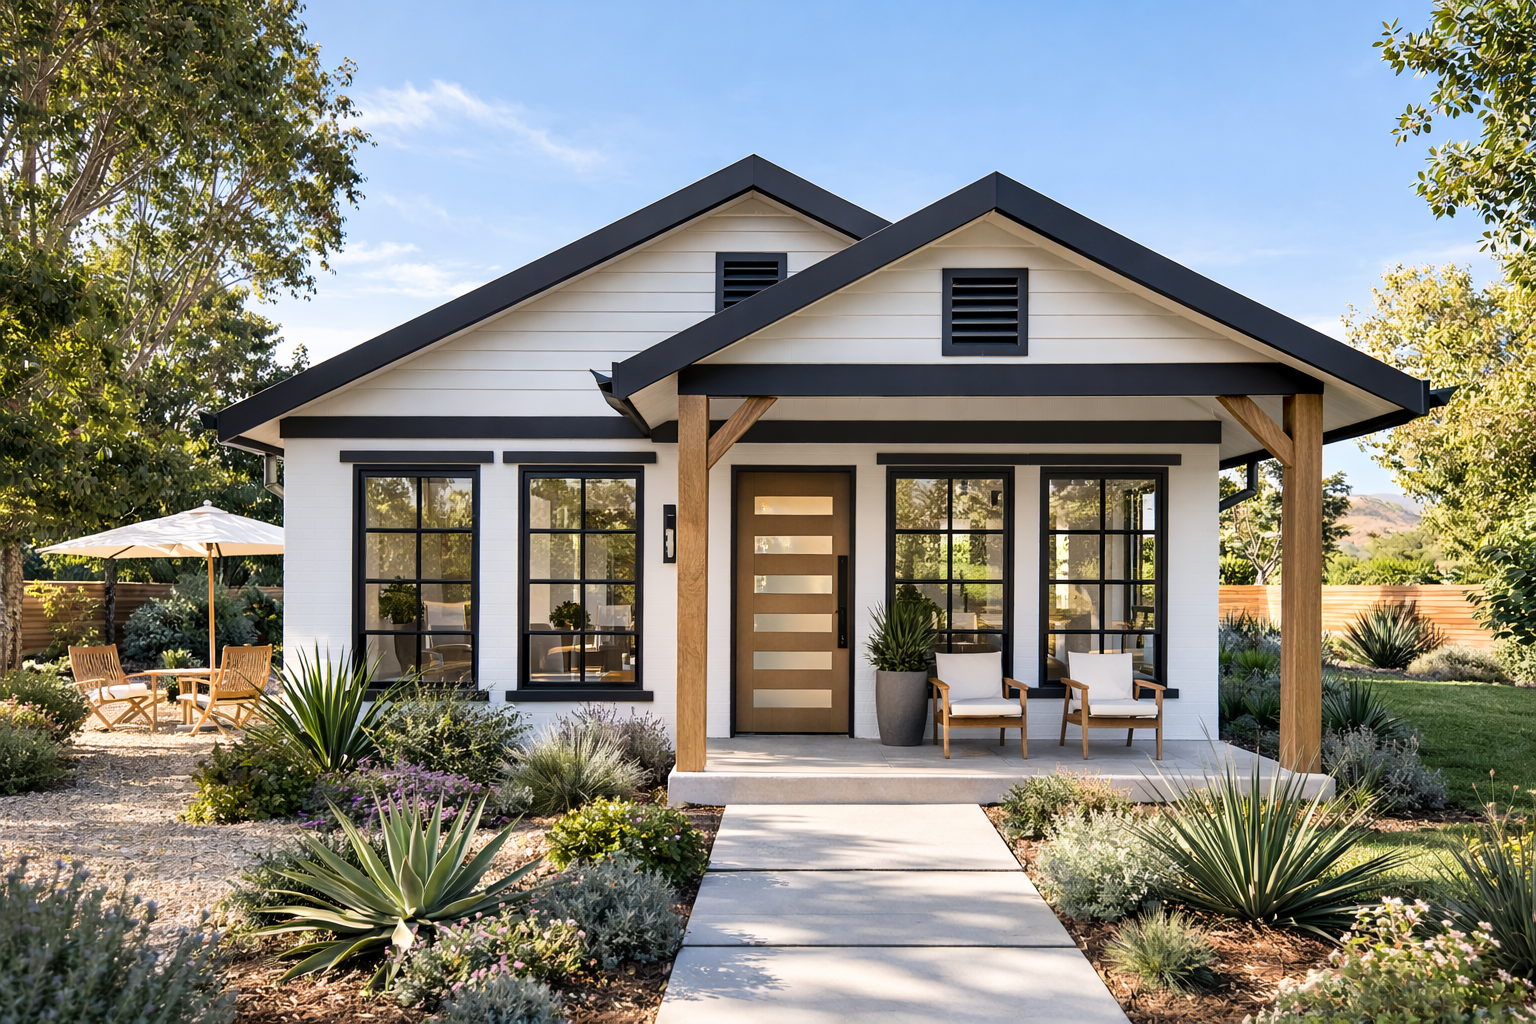
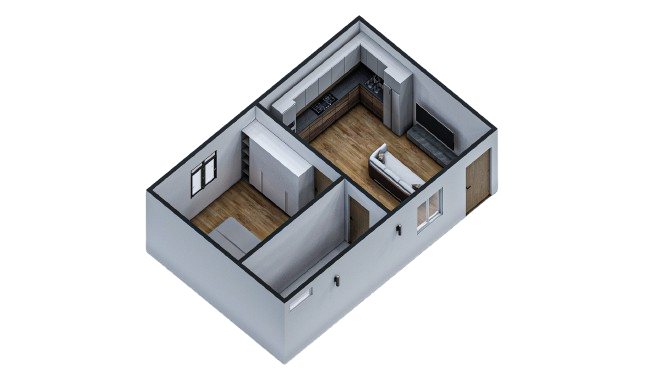
ADU 462 – 1B/1B – #A462B1B1-2

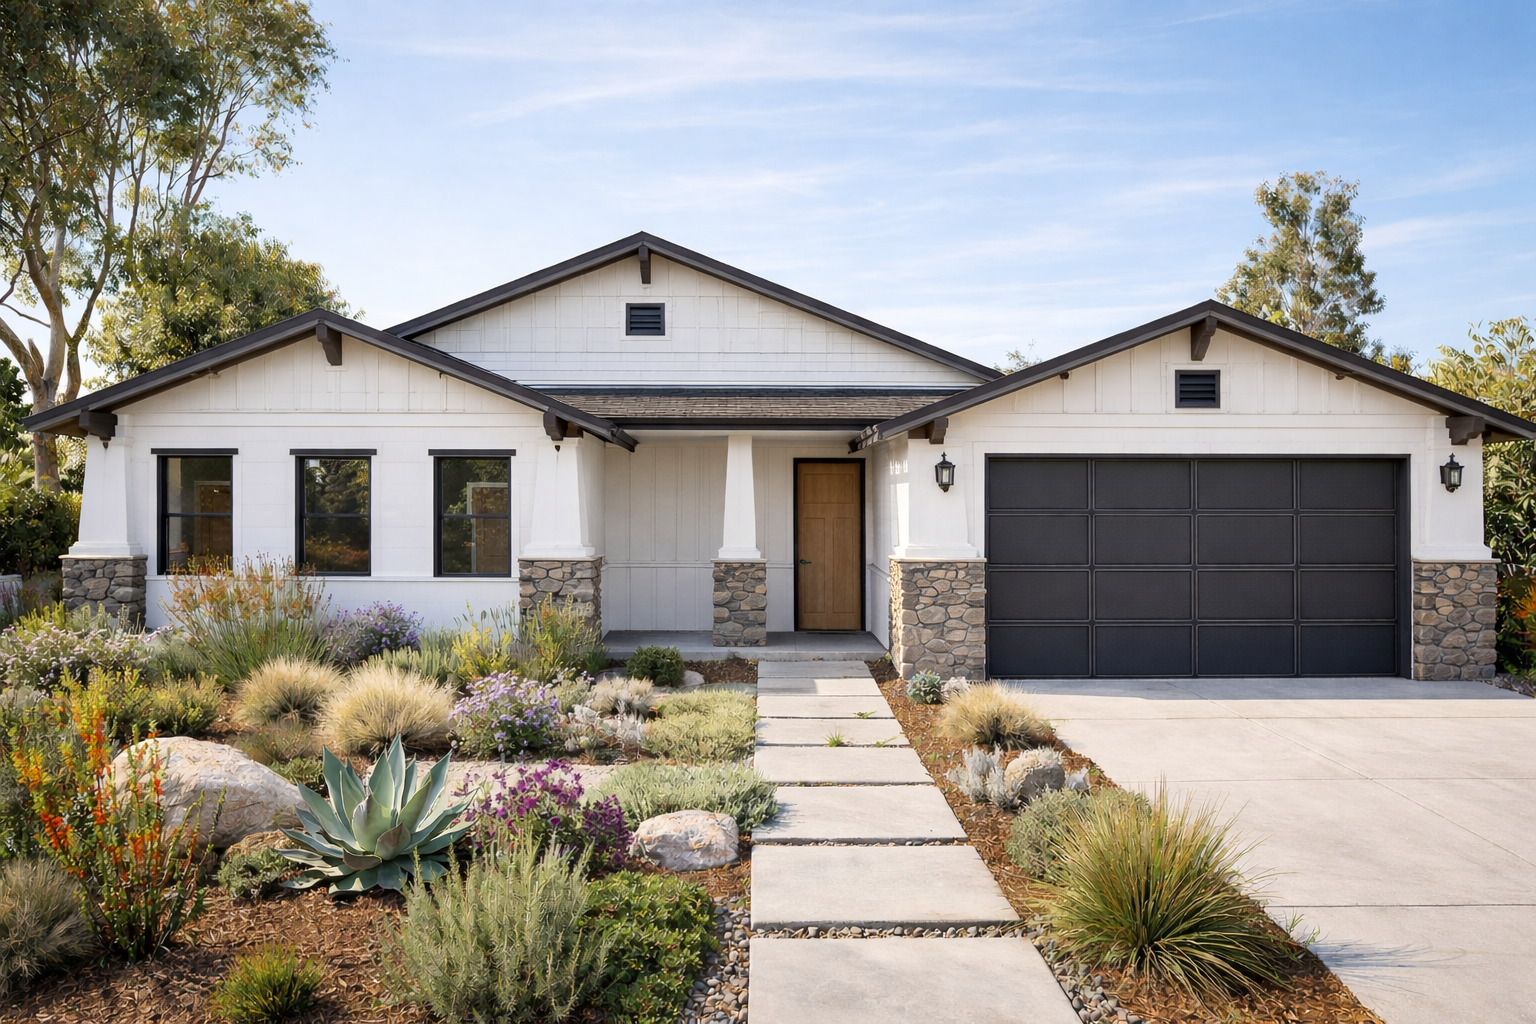
ADU 1200 – 3B/2B – #A1200B3B2-10

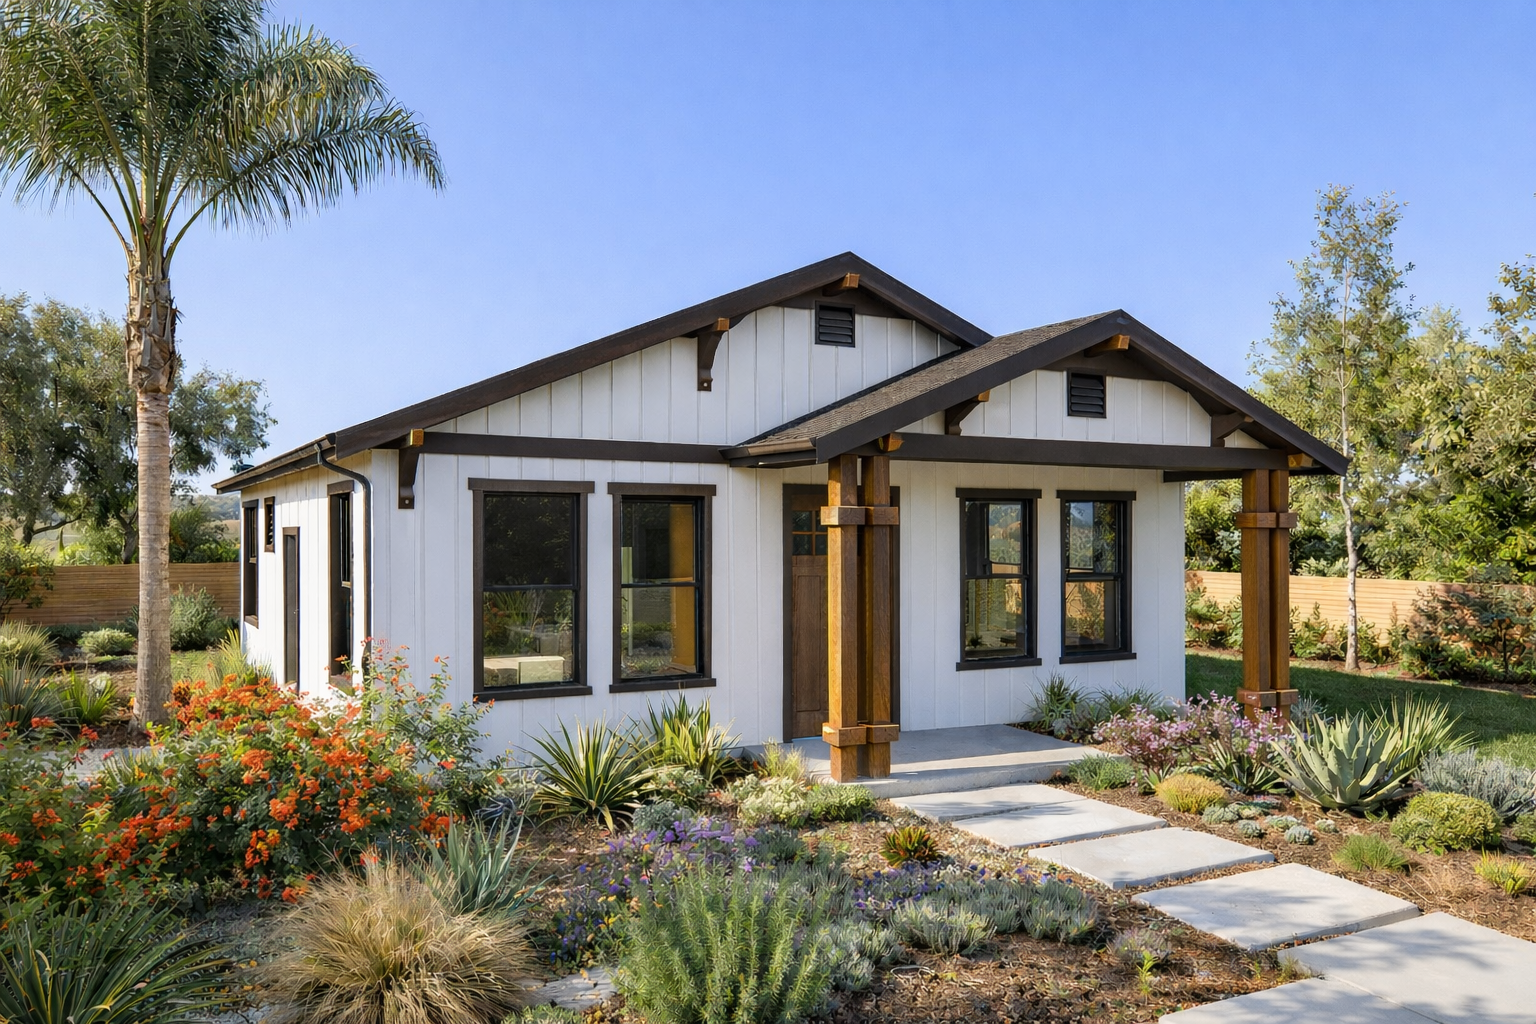
ADU 1084 – 3B/2B – #A1084B3B2-1

ADU 750 – 2B/2B – #L750B2B2

ADU 1087 – 3B/2B – #A1087B3B2-1

ADU 800 – 2B/1B – #L800B2B1-2

ADU 591- 2B/1B – #A591B2B1-1

Why Compact Design, Co?

72-Hour Turnaround for Ready-to-Build Floor Plans

Get everything ready fast!

Seamless Planning, Materials & Permits – All in One

We handle plans, materials & permits

Exclusive Supplier Discounts for Affordable Quality

Exclusive supplier discounts

How We Make

Your Project Hassle-Free

Tell Us About Your Project

Get Your Plans & Materials

Build with Confidence

Previous Projects

Got Questions?
We Have Answers

Still Have Questions?

How does the 72-hour process work?

We have over 300 plans that are fully prepared and ready for permit approval.

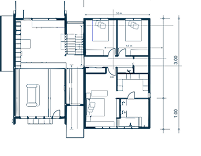
Our plans include site and floor plans, elevations, sections, an electrical plan, architectural and structural details, and a foundation plan with a brace wall system. Structural calculations are available upon request. Here is an example – click (link to PDF)

Yes, we do! This service is available for an additional cost.

Absolutely! Our plans are designed to work with any licensed contractor of your choice

Let’s Get Your Project Started!

What can we do for you?

Get Your Permit-Ready Plan in Just a Few Clicks

Fill out the form below to request a ready-to-build plan. Our team will get back to you quickly with the best options for your project.

Get Consutation

Fill out the form below to request a consultation. Our team will get back to you quickly with the best options for your project.