
Get Permit-Ready Plans in Just 72 Hours!
Fast, professional architectural plans delivered with a full materials list—ready for approval.
Paradise Gallery
Plan Sq, Ft
Bedrooms Number
Bathrooms Number
Plan Width
Plan Depth
Plan Shape
Sorting
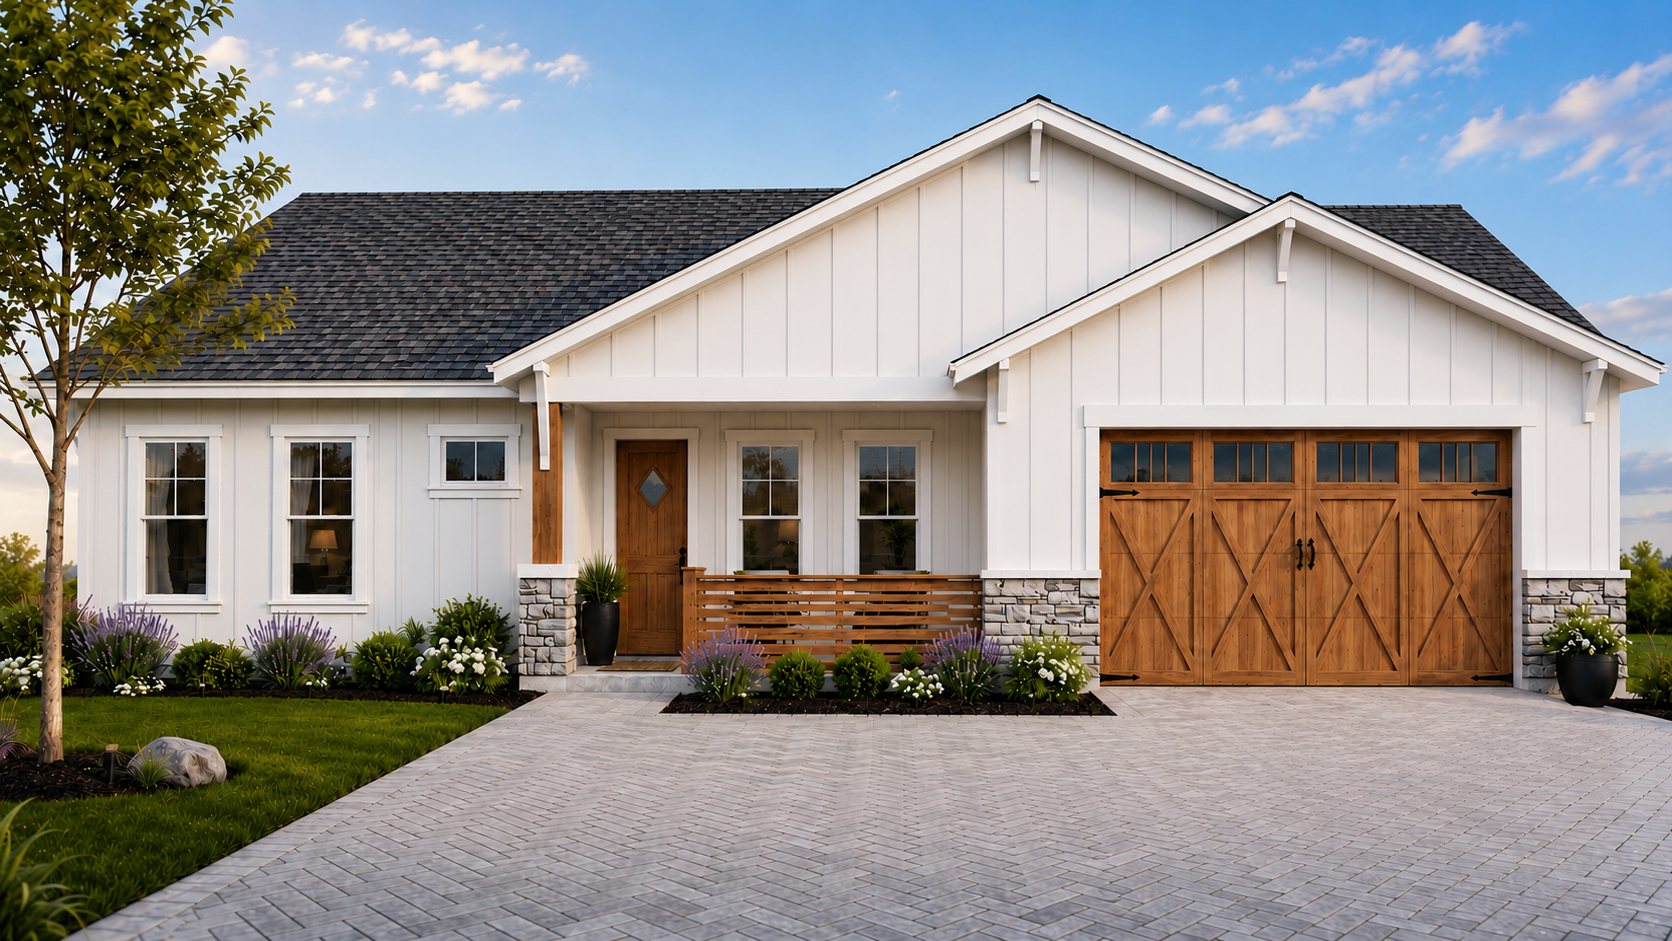
Paradise 1100 – 1
Plan Details
This modern farmhouse-style home plan offers 1,100 square feet of living space with 2 bedrooms and 2 bathrooms. The overall dimensions are 60′-6″ x 36′-6″. All home plans on our site can be modified.
What’s Included
-
Cover page
-
Brief specification
-
Green code comply
-
Site plan
-
Floor plan
-
Elevations
-
Specifications
-
Sections
-
Electrical plan
-
Architectural details
-
Foundation plan with brace wall system (structural calculations per request)
-
Structural notes (standard)
-
Structural details (standard perspective method)
What’s Not Included
-
Architectural or engineering stamp (if required, done locally)
-
Mechanical drawings (location of duct work, heating, and air equipment handled by subcontractors)
Specification List
-
Heat pump water heater
-
Room mini split system
-
Microwave hood
-
Bathroom fan
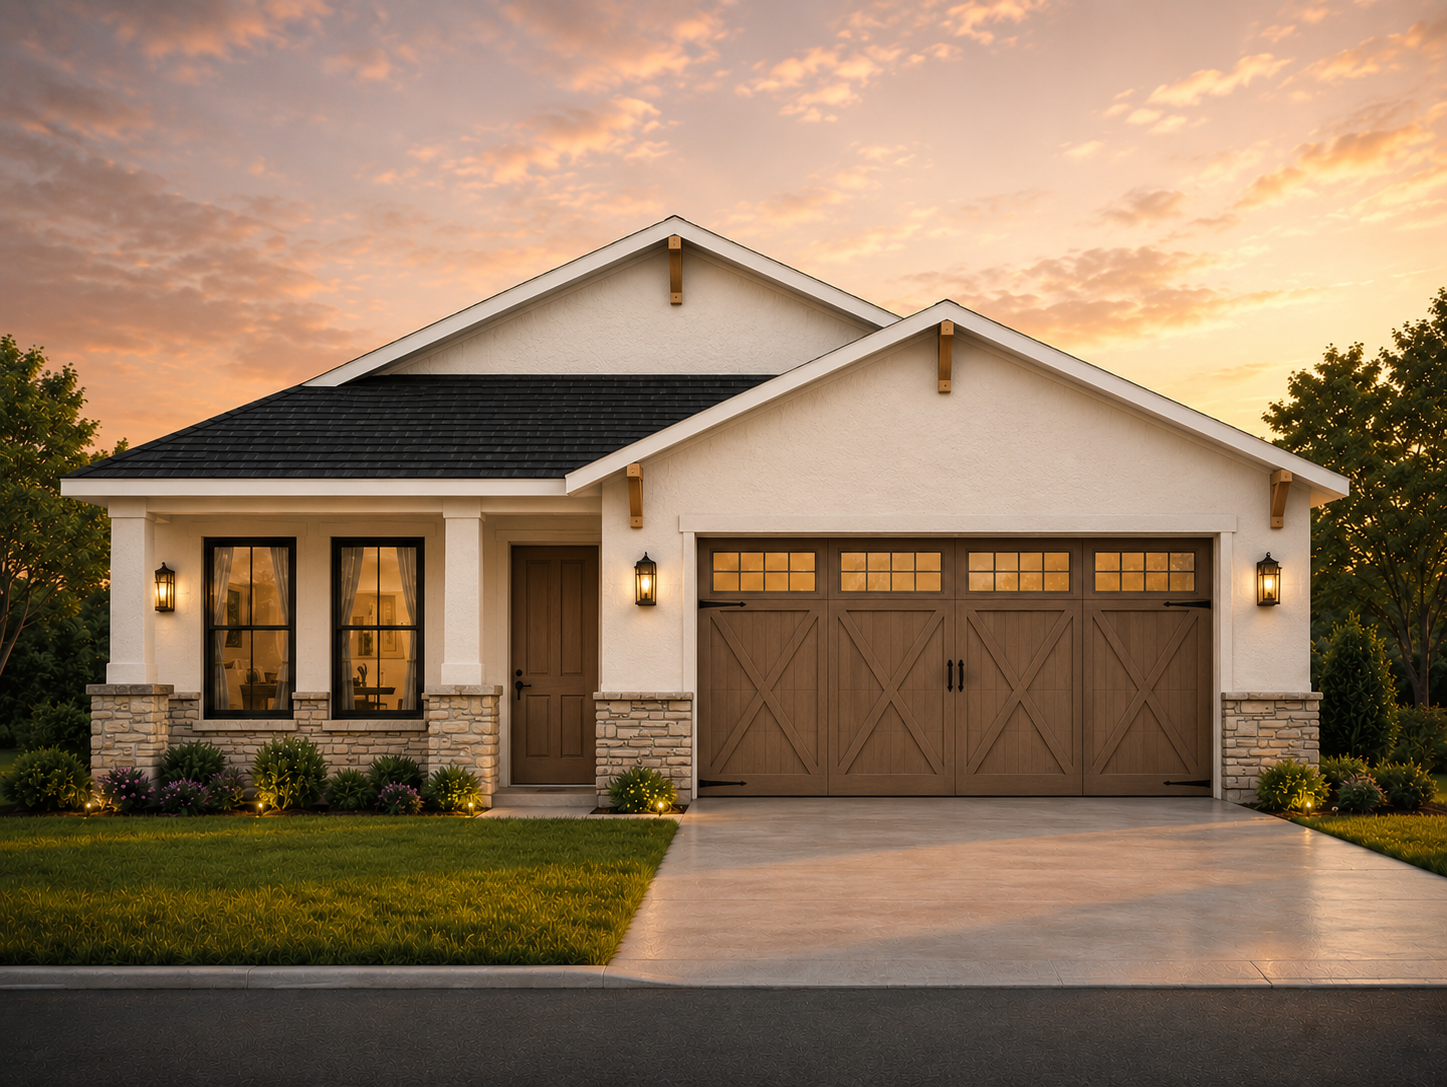
Paradise 1100 – 2
Plan Details
This modern farmhouse-style home plan offers 1,100 square feet of living space with 2 bedrooms and 2 bathrooms. The overall dimensions are 38′-9″ x 49′-4″. All home plans on our site can be modified.
What’s Included
-
Cover page
-
Brief specification
-
Green code comply
-
Site plan
-
Floor plan
-
Elevations
-
Specifications
-
Sections
-
Electrical plan
-
Architectural details
-
Foundation plan with brace wall system (structural calculations per request)
-
Structural notes (standard)
-
Structural details (standard perspective method)
What’s Not Included
-
Architectural or engineering stamp (if required, done locally)
-
Mechanical drawings (location of duct work, heating, and air equipment handled by subcontractors)
Specification List
-
Heat pump water heater
-
Room mini split system
-
Microwave hood
-
Bathroom fan
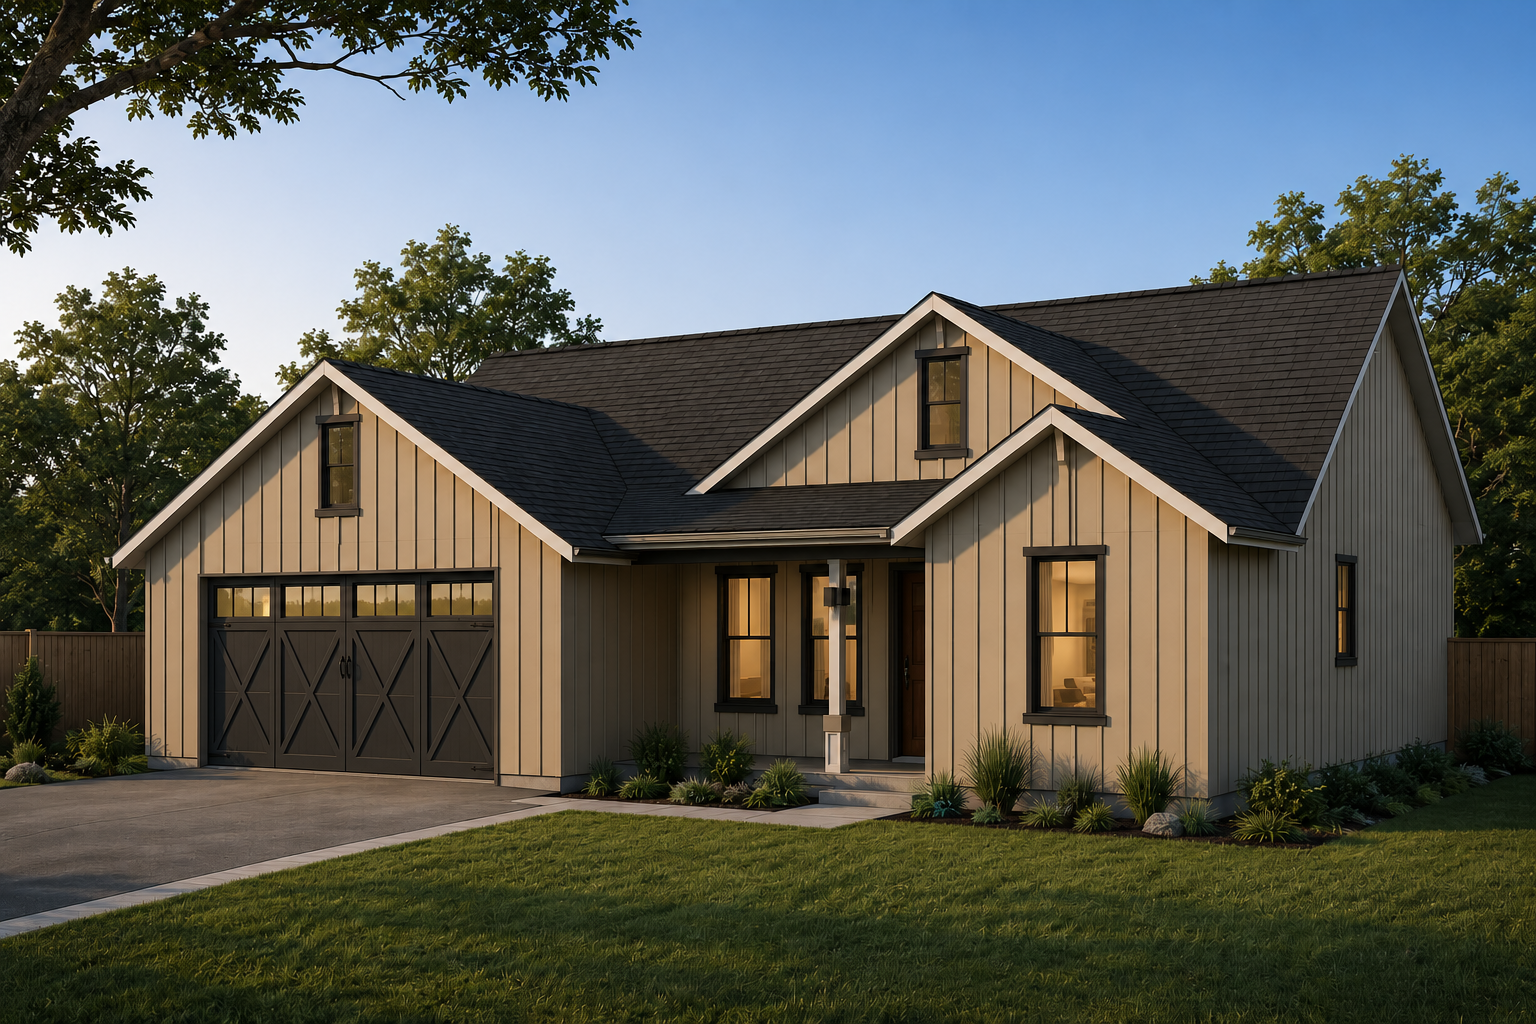
Paradise 1400
Plan Details
This modern farmhouse-style home plan offers 1,400 square feet of living space with 3 bedrooms and 2 bathrooms. The overall dimensions are 54′-6″ x 34′-3″. All home plans on our site can be modified.
What’s Included
-
Cover page
-
Brief specification
-
Green code comply
-
Site plan
-
Floor plan
-
Elevations
-
Specifications
-
Sections
-
Electrical plan
-
Architectural details
-
Foundation plan with brace wall system (structural calculations per request)
-
Structural notes (standard)
-
Structural details (standard perspective method)
What’s Not Included
-
Architectural or engineering stamp (if required, done locally)
-
Mechanical drawings (location of duct work, heating, and air equipment handled by subcontractors)
Specification List
-
Heat pump water heater
-
Room mini split system
-
Microwave hood
-
Bathroom fan
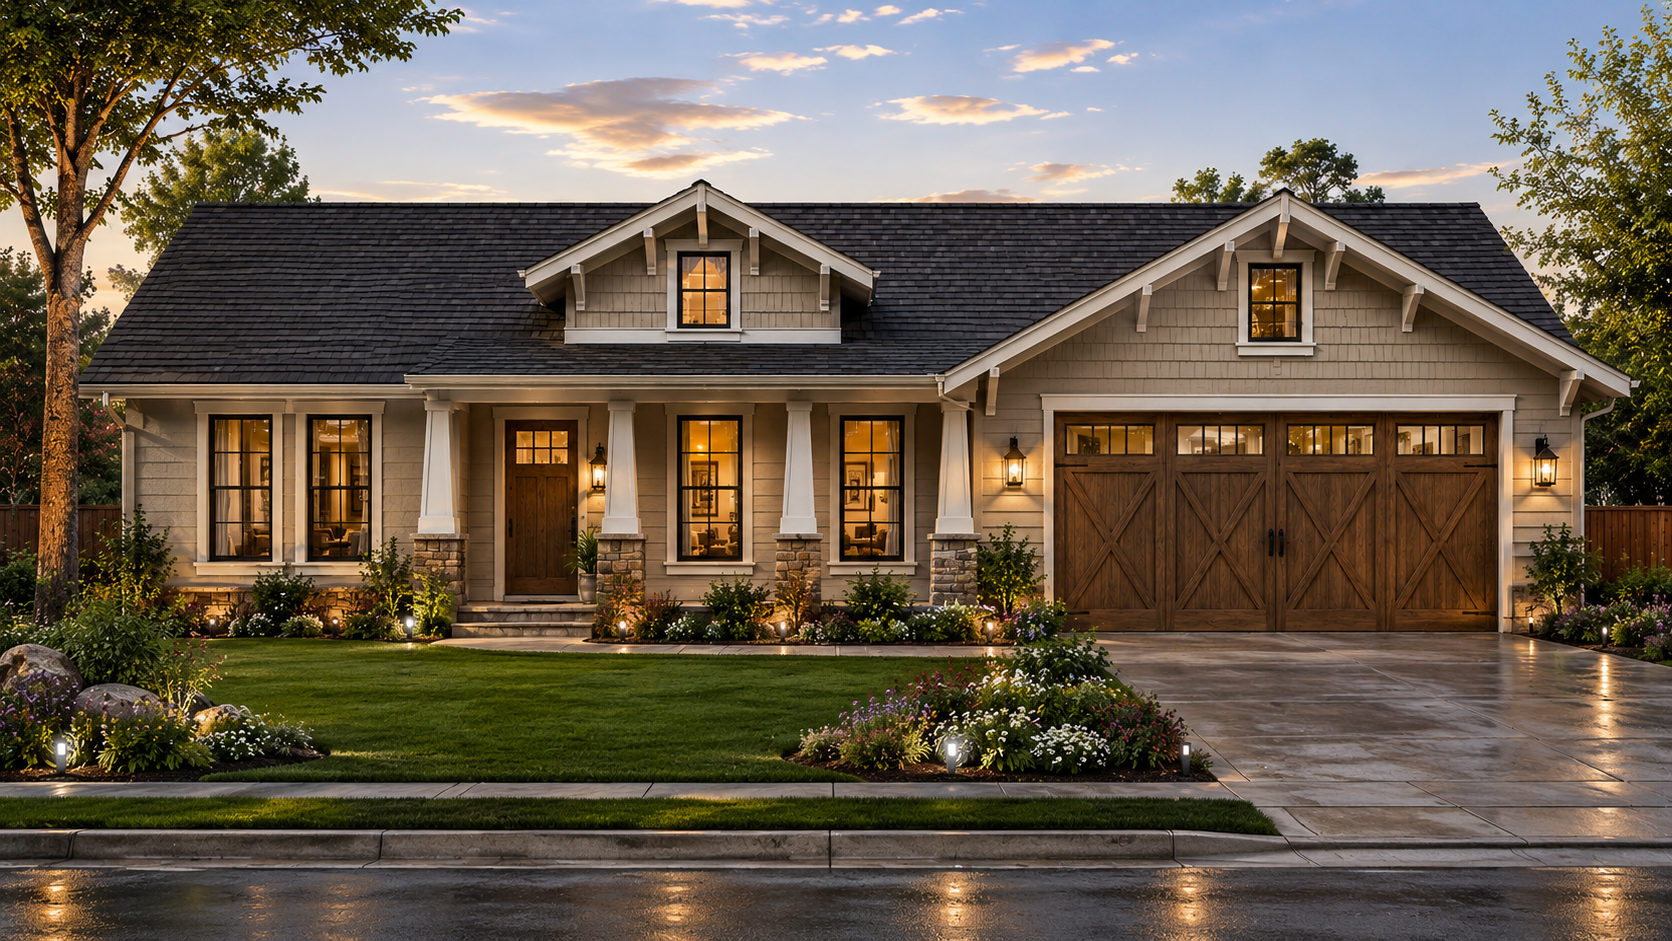
Paradise 1500 – 1
Plan Details
This modern farmhouse-style home plan offers 1,500 square feet of living space with 3 bedrooms and 2 bathrooms. The overall dimensions are 53′-11″ x 47′-2″. All home plans on our site can be modified.
What’s Included
-
Cover page
-
Brief specification
-
Green code comply
-
Site plan
-
Floor plan
-
Elevations
-
Specifications
-
Sections
-
Electrical plan
-
Architectural details
-
Foundation plan with brace wall system (structural calculations per request)
-
Structural notes (standard)
-
Structural details (standard perspective method)
What’s Not Included
-
Architectural or engineering stamp (if required, done locally)
-
Mechanical drawings (location of duct work, heating, and air equipment handled by subcontractors)
Specification List
-
Heat pump water heater
-
Room mini split system
-
Microwave hood
-
Bathroom fan
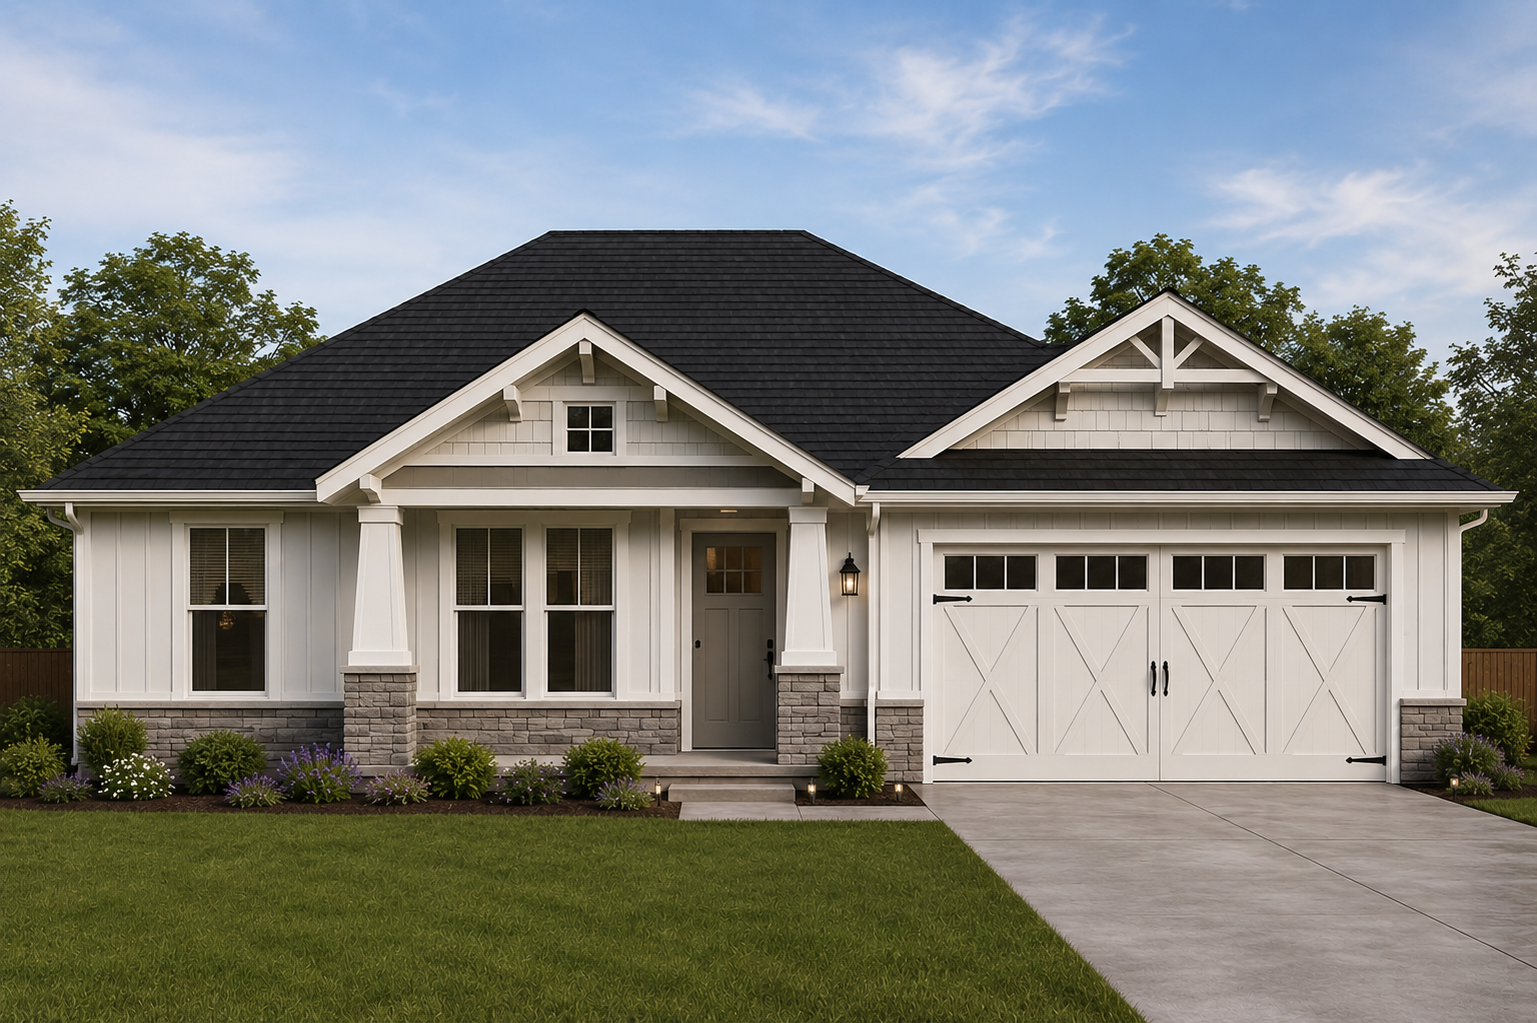
Paradise 1500 – 2
Plan Details
This modern farmhouse-style home plan offers 1,500 square feet of living space with 3 bedrooms and 2 bathrooms. The overall dimensions are 51′-6″ x 61′-6 1/2″. All home plans on our site can be modified.
What’s Included
-
Cover page
-
Brief specification
-
Green code comply
-
Site plan
-
Floor plan
-
Elevations
-
Specifications
-
Sections
-
Electrical plan
-
Architectural details
-
Foundation plan with brace wall system (structural calculations per request)
-
Structural notes (standard)
-
Structural details (standard perspective method)
What’s Not Included
-
Architectural or engineering stamp (if required, done locally)
-
Mechanical drawings (location of duct work, heating, and air equipment handled by subcontractors)
Specification List
-
Heat pump water heater
-
Room mini split system
-
Microwave hood
-
Bathroom fan
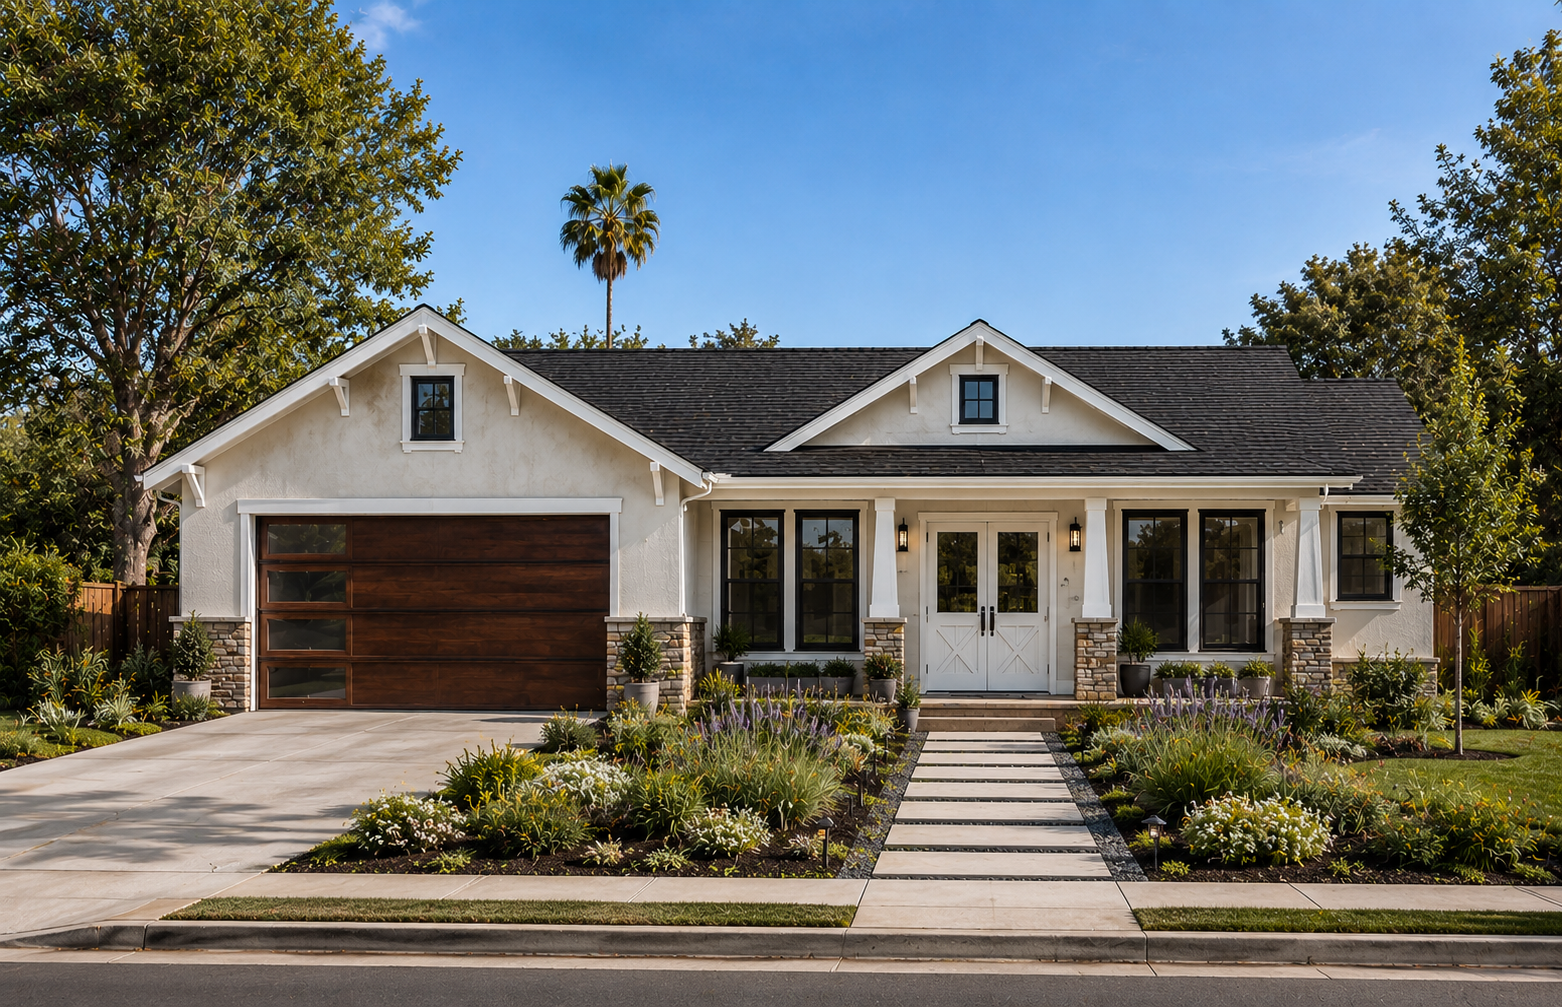
Paradise 1600 – 1
Plan Details
This modern farmhouse-style home plan offers 1,600 square feet of living space with 3 bedrooms and 2 bathrooms. The overall dimensions are 61′-1 1/2″ x 49′-6″. All home plans on our site can be modified.
What’s Included
-
Cover page
-
Brief specification
-
Green code comply
-
Site plan
-
Floor plan
-
Elevations
-
Specifications
-
Sections
-
Electrical plan
-
Architectural details
-
Foundation plan with brace wall system (structural calculations per request)
-
Structural notes (standard)
-
Structural details (standard perspective method)
What’s Not Included
-
Architectural or engineering stamp (if required, done locally)
-
Mechanical drawings (location of duct work, heating, and air equipment handled by subcontractors)
Specification List
-
Heat pump water heater
-
Room mini split system
-
Microwave hood
-
Bathroom fan
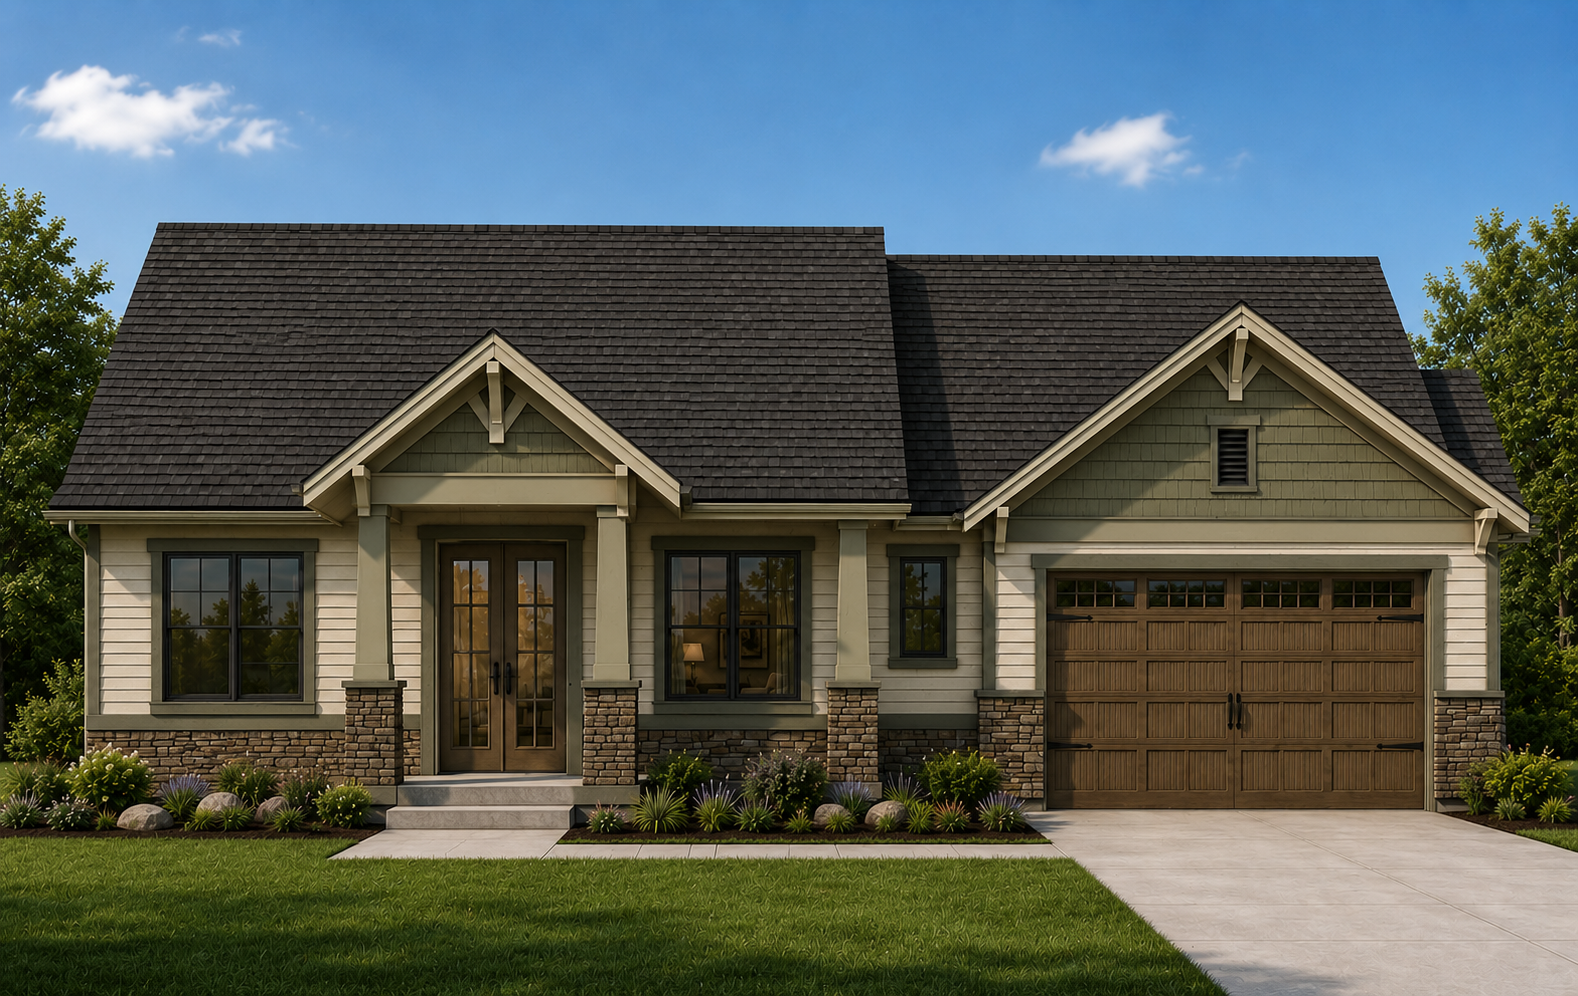
Paradise 1600 – 2
Plan Details
This modern farmhouse-style home plan offers 1,600 square feet of living space with 3 bedrooms and 2 bathrooms. The overall dimensions are 58′-6″ x 45′-9″. All home plans on our site can be modified.
What’s Included
-
Cover page
-
Brief specification
-
Green code comply
-
Site plan
-
Floor plan
-
Elevations
-
Specifications
-
Sections
-
Electrical plan
-
Architectural details
-
Foundation plan with brace wall system (structural calculations per request)
-
Structural notes (standard)
-
Structural details (standard perspective method)
What’s Not Included
-
Architectural or engineering stamp (if required, done locally)
-
Mechanical drawings (location of duct work, heating, and air equipment handled by subcontractors)
Specification List
-
Heat pump water heater
-
Room mini split system
-
Microwave hood
-
Bathroom fan
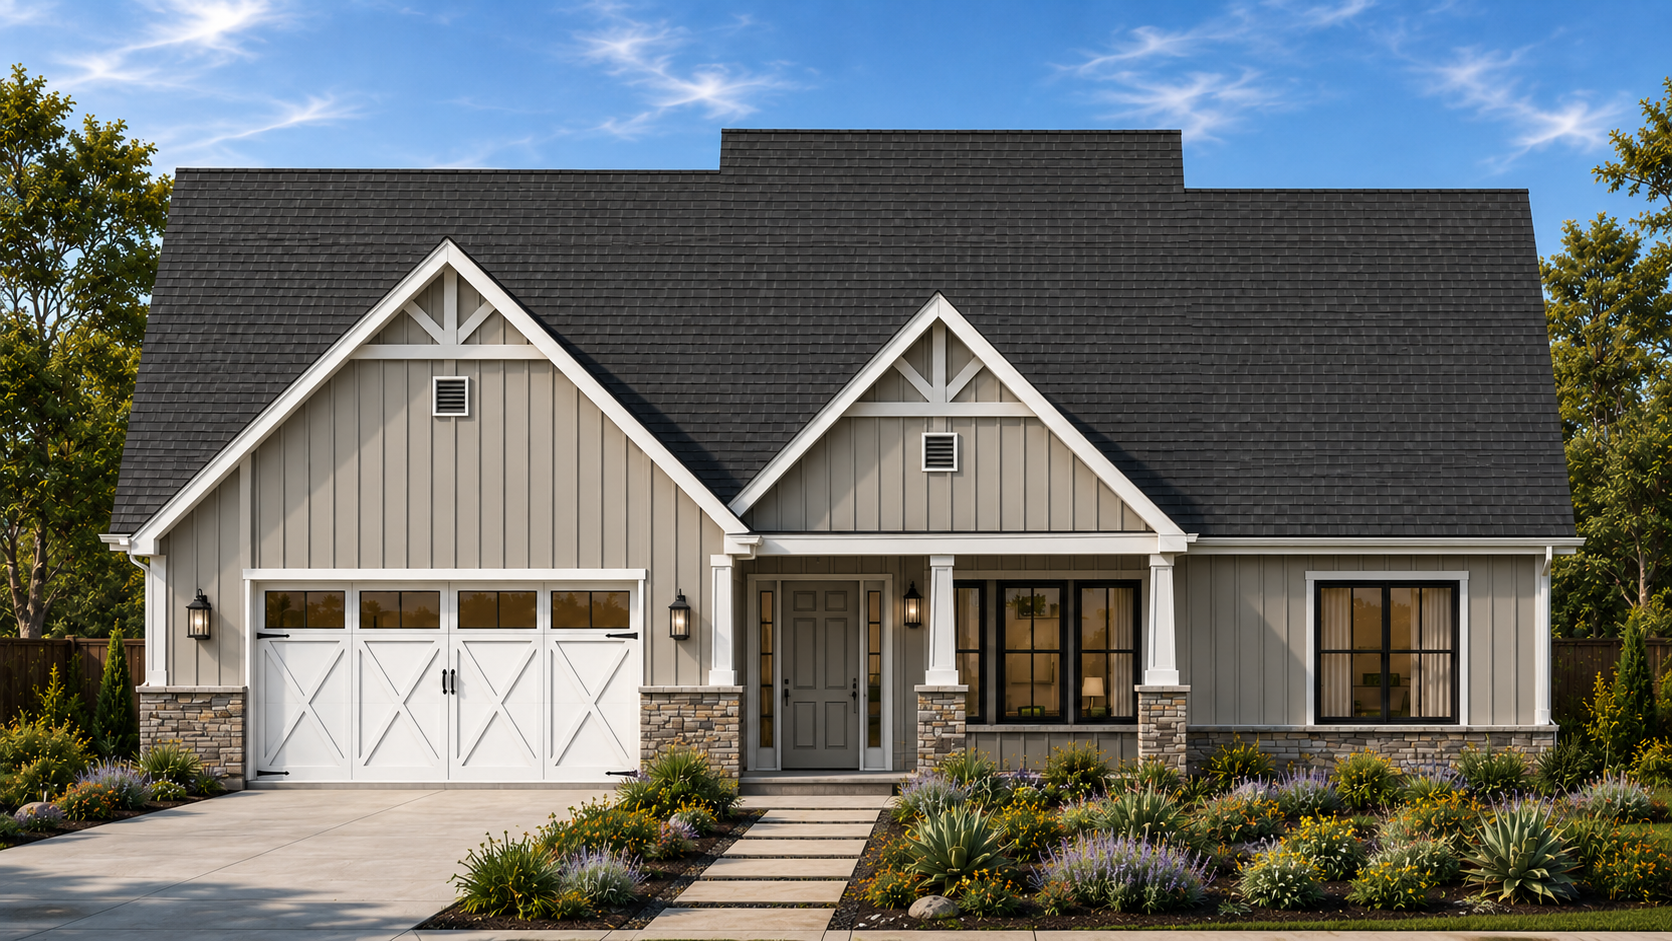
Paradise 1600 – 3
Plan Details
This modern farmhouse-style home plan offers 1,600 square feet of living space with 33 bedrooms and 2 bathrooms. The overall dimensions are 56′ x 44′-6″. All home plans on our site can be modified.
What’s Included
-
Cover page
-
Brief specification
-
Green code comply
-
Site plan
-
Floor plan
-
Elevations
-
Specifications
-
Sections
-
Electrical plan
-
Architectural details
-
Foundation plan with brace wall system (structural calculations per request)
-
Structural notes (standard)
-
Structural details (standard perspective method)
What’s Not Included
-
Architectural or engineering stamp (if required, done locally)
-
Mechanical drawings (location of duct work, heating, and air equipment handled by subcontractors)
Specification List
-
Heat pump water heater
-
Room mini split system
-
Microwave hood
-
Bathroom fan
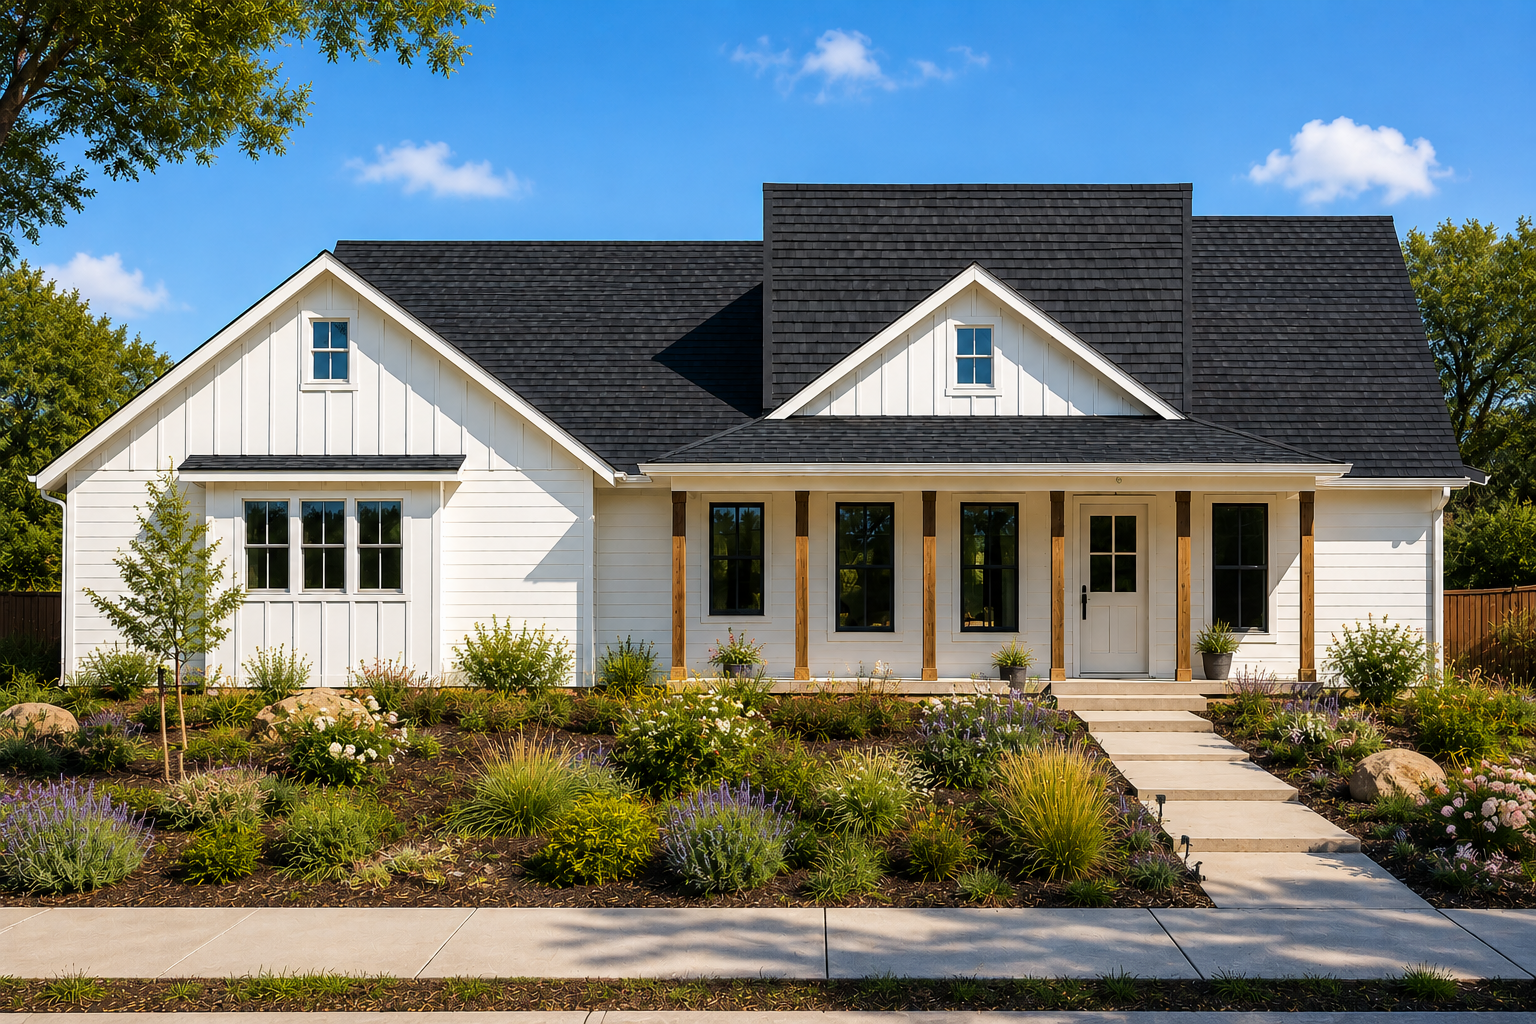
Paradise 1700
Plan Details
This modern farmhouse-style home plan offers 1,700 square feet of living space with 3 bedrooms and 2 bathrooms. The overall dimensions are 65′-8″ x 46′-10 1/2″. All home plans on our site can be modified.
What’s Included
-
Cover page
-
Brief specification
-
Green code comply
-
Site plan
-
Floor plan
-
Elevations
-
Specifications
-
Sections
-
Electrical plan
-
Architectural details
-
Foundation plan with brace wall system (structural calculations per request)
-
Structural notes (standard)
-
Structural details (standard perspective method)
What’s Not Included
-
Architectural or engineering stamp (if required, done locally)
-
Mechanical drawings (location of duct work, heating, and air equipment handled by subcontractors)
Specification List
-
Heat pump water heater
-
Room mini split system
-
Microwave hood
-
Bathroom fan
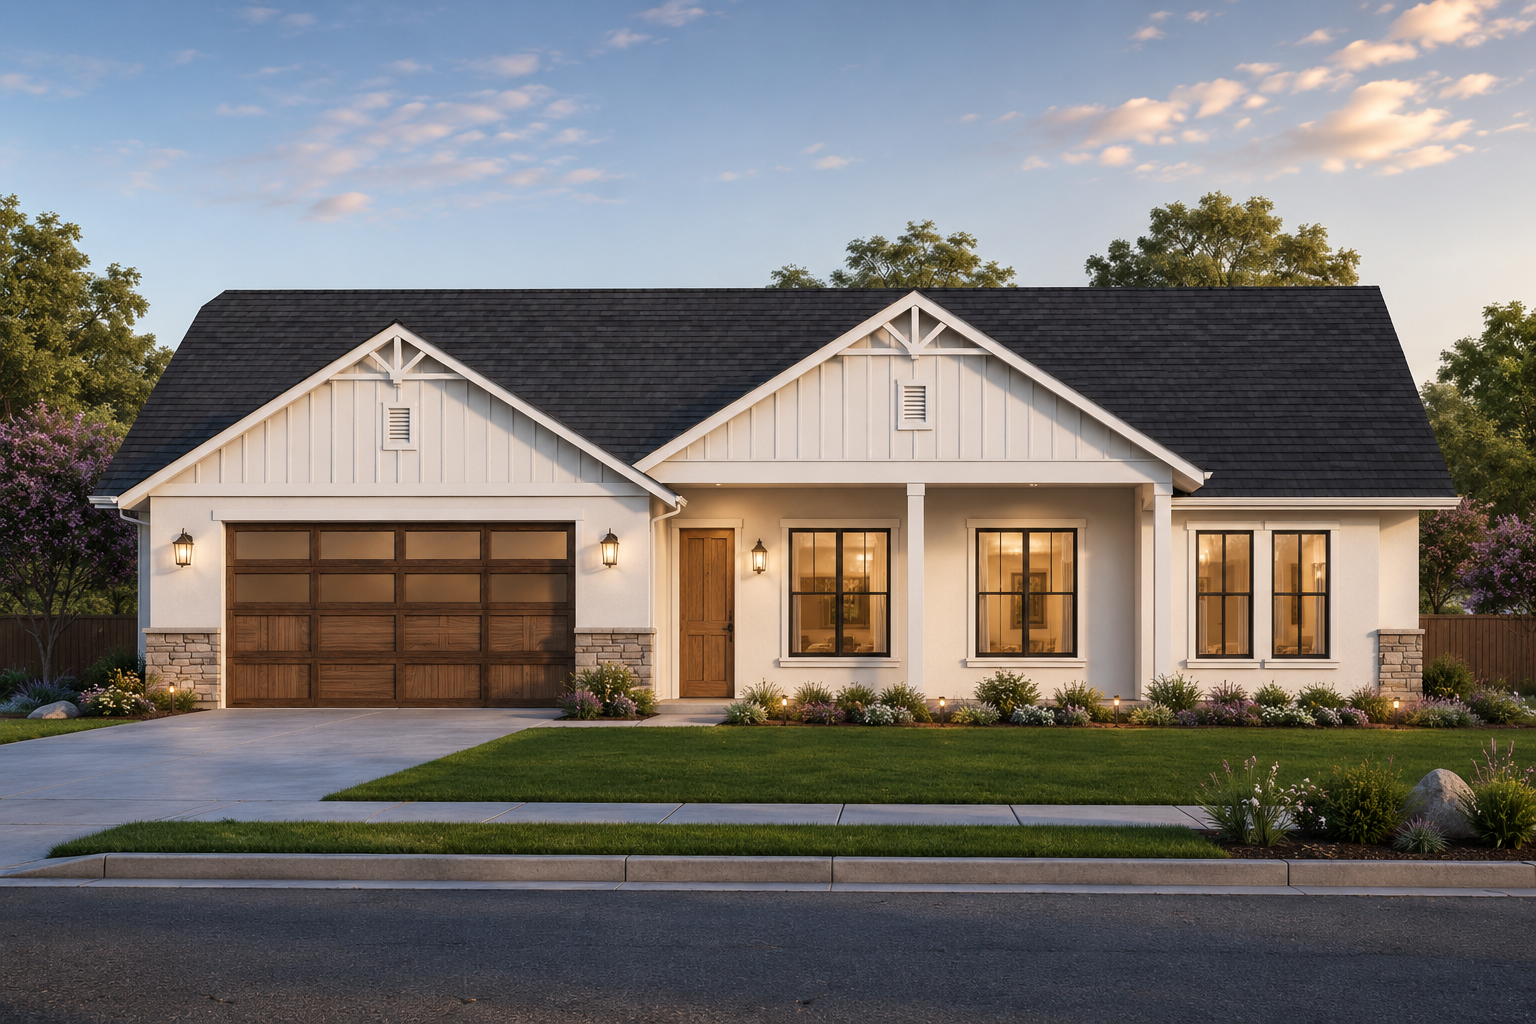
Paradise 1800 – 2
Plan Details
This modern farmhouse-style home plan offers 1,800 square feet of living space with 3 bedrooms and 2 bathrooms. The overall dimensions are 59′ x 46′-9″. All home plans on our site can be modified.
What’s Included
-
Cover page
-
Brief specification
-
Green code comply
-
Site plan
-
Floor plan
-
Elevations
-
Specifications
-
Sections
-
Electrical plan
-
Architectural details
-
Foundation plan with brace wall system (structural calculations per request)
-
Structural notes (standard)
-
Structural details (standard perspective method)
What’s Not Included
-
Architectural or engineering stamp (if required, done locally)
-
Mechanical drawings (location of duct work, heating, and air equipment handled by subcontractors)
Specification List
-
Heat pump water heater
-
Room mini split system
-
Microwave hood
-
Bathroom fan