Get Permit-Ready Plans!
Fast, professional plans delivered ready for approval with all necessary details.
Why Choose Us?
Fast Approval Process
Plans designed with city permits in mind
Turnkey Service
Includes all required layouts and materials
Custom to Your Needs
Residential, commercial, remodels
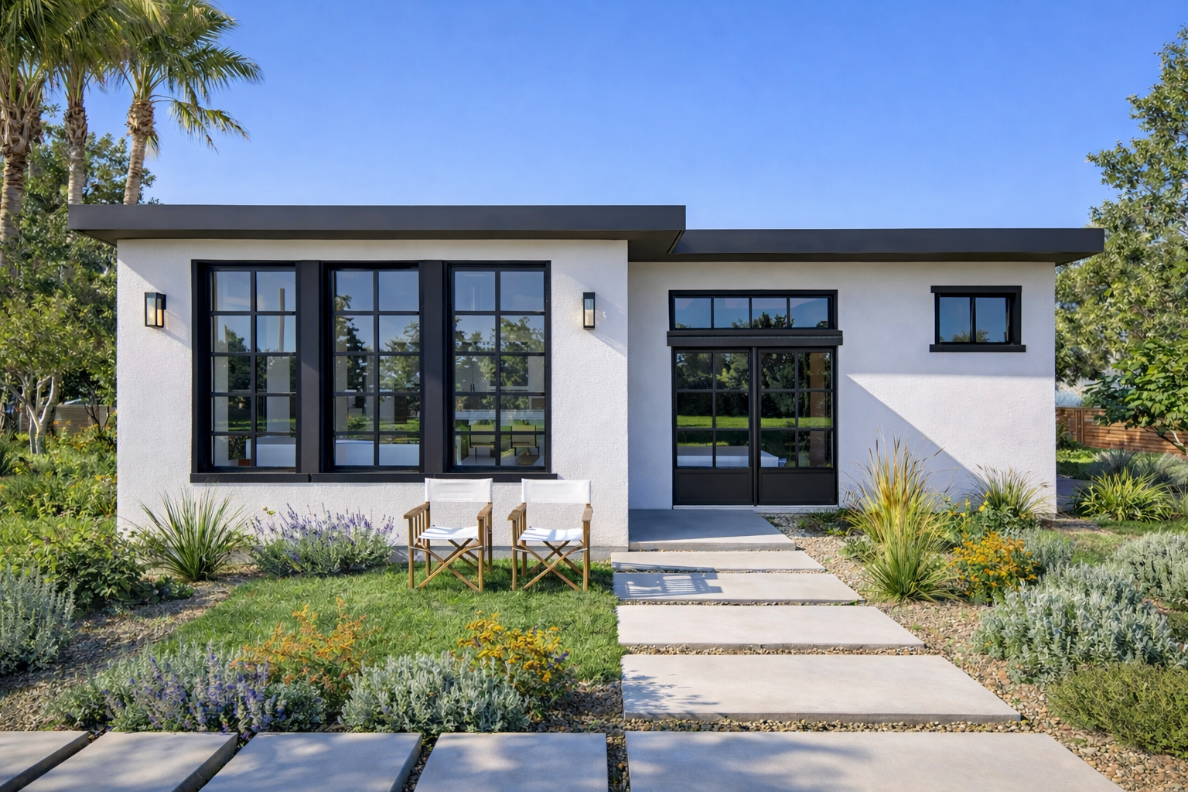
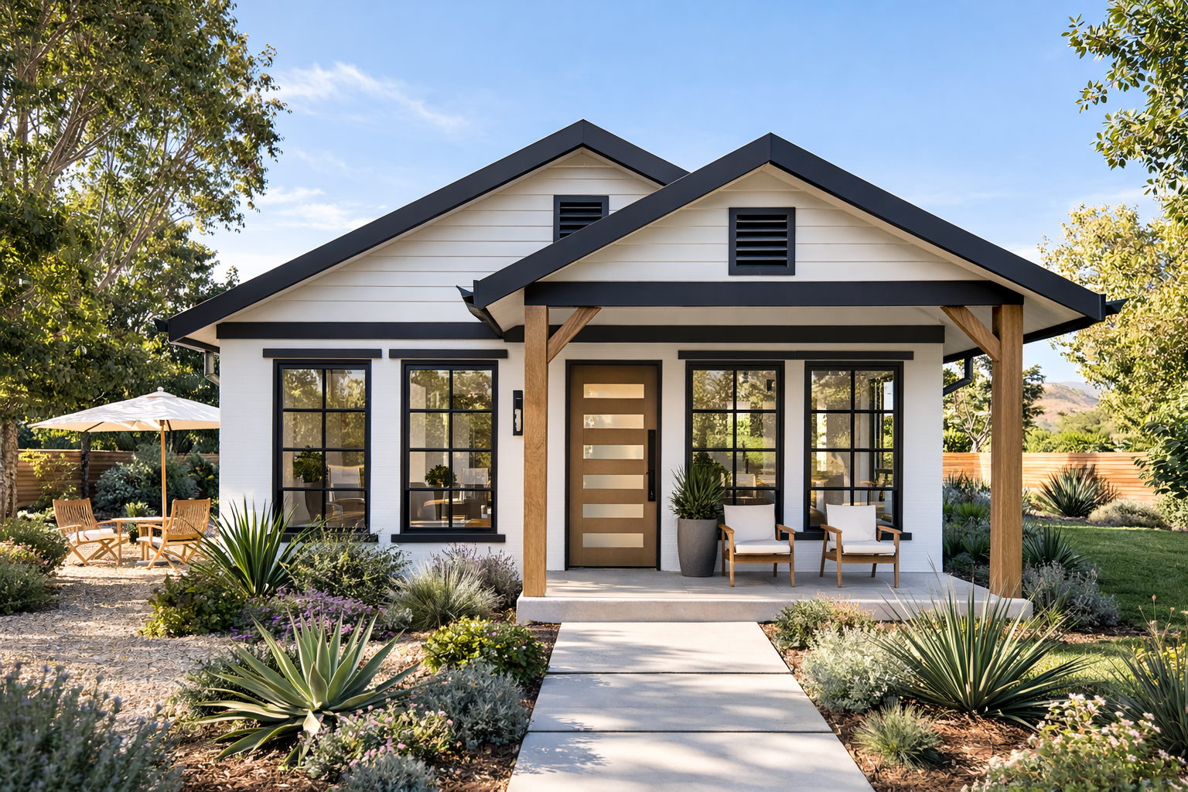
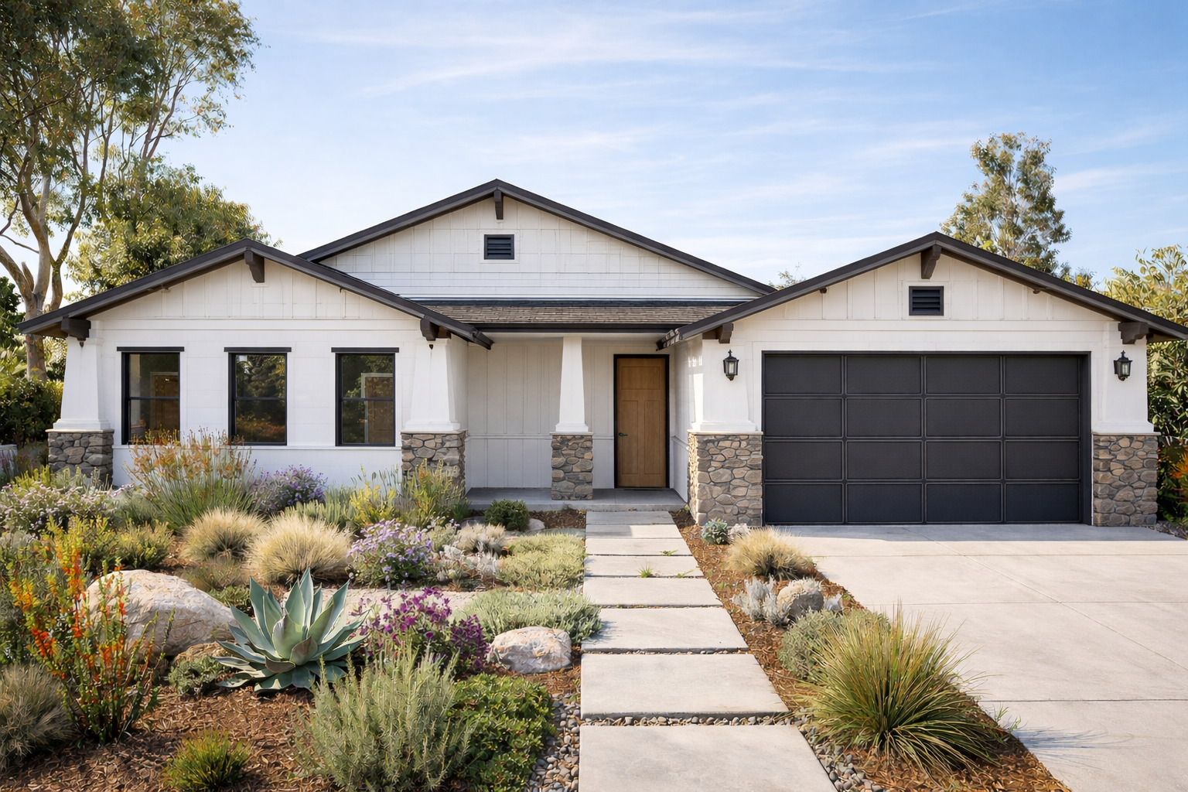
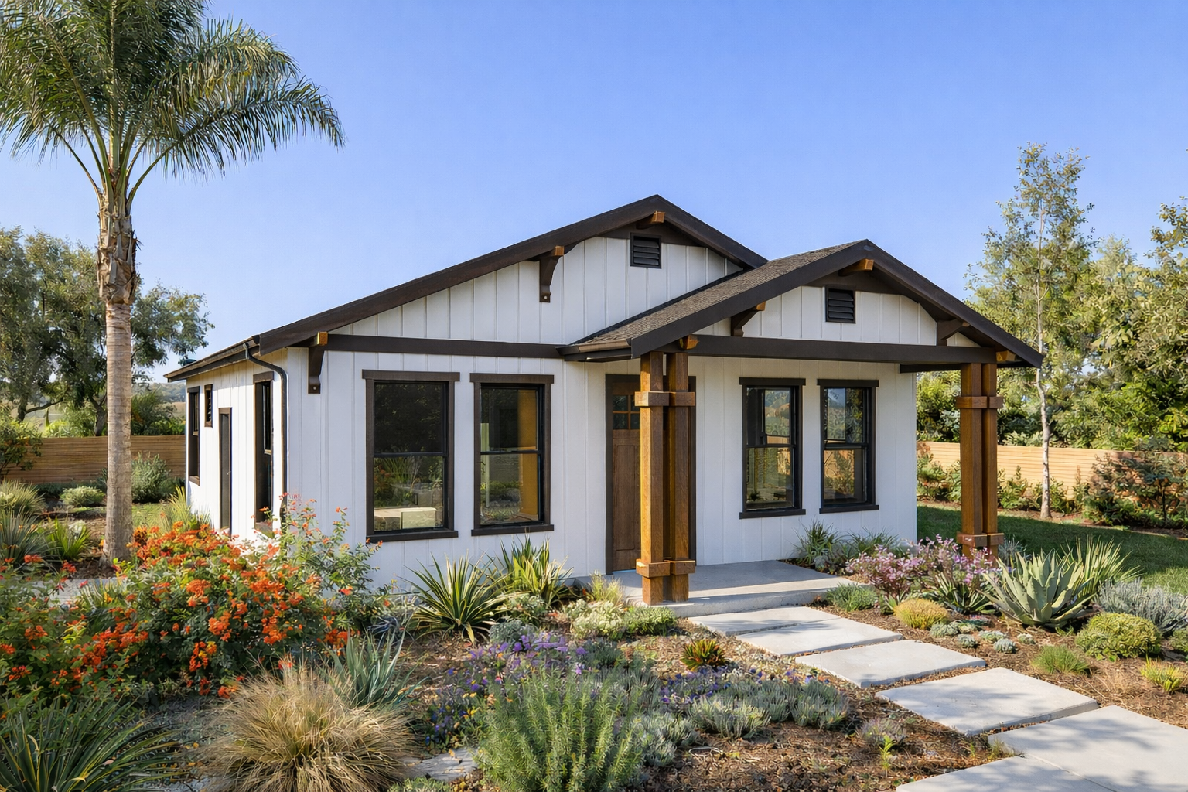
Previous Projects
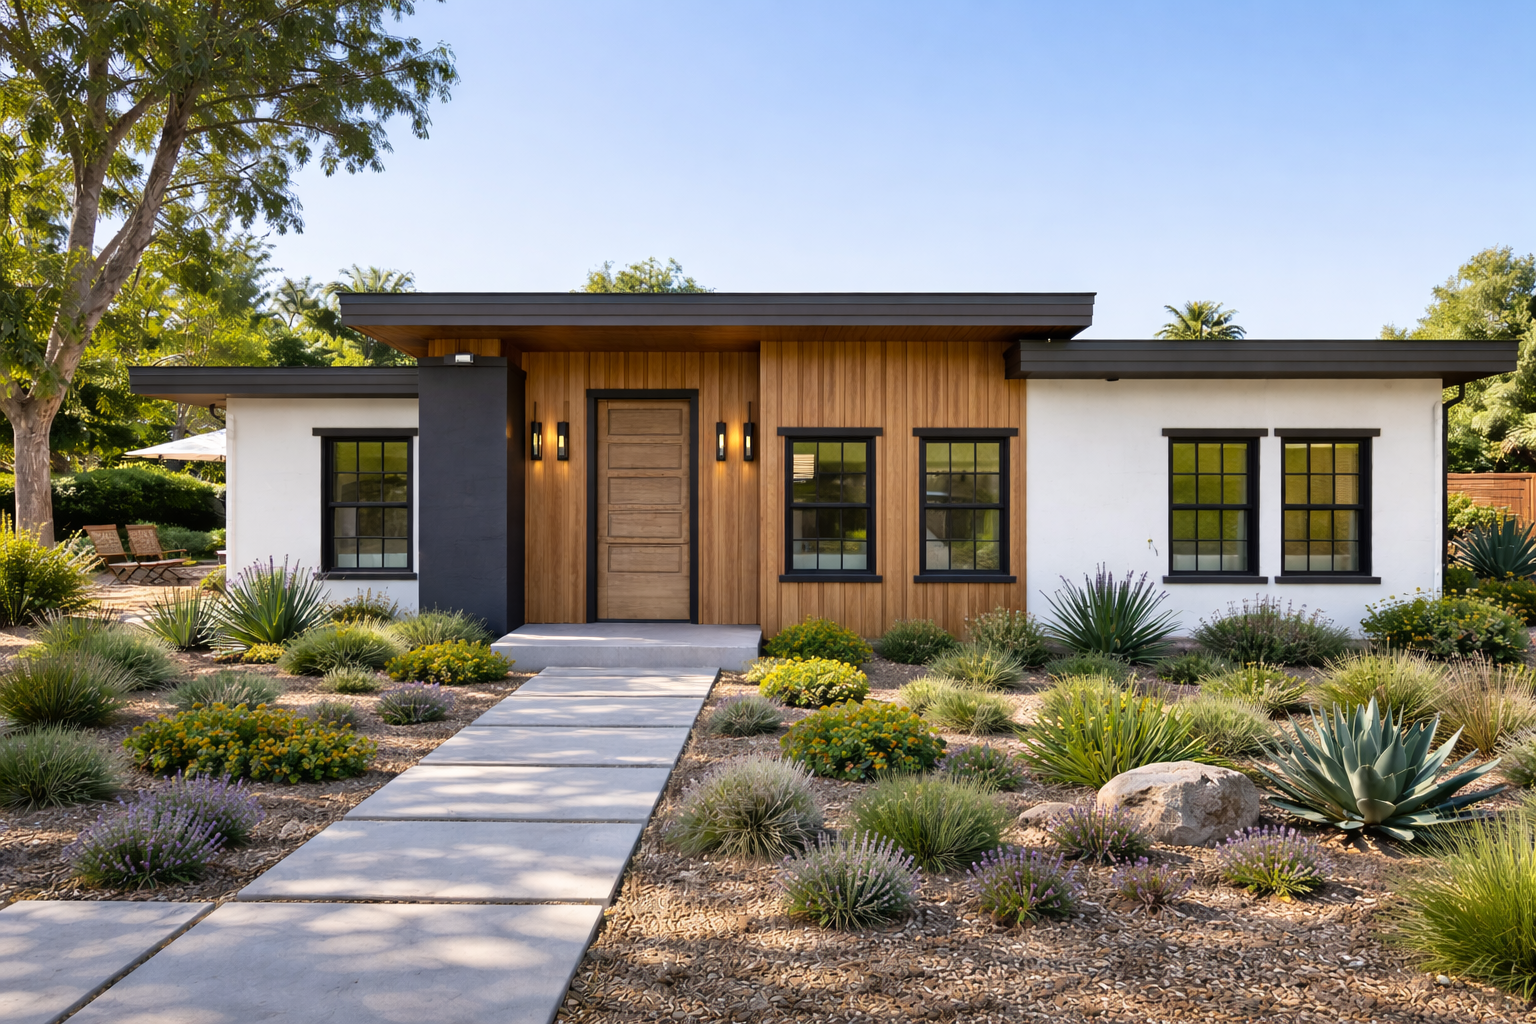
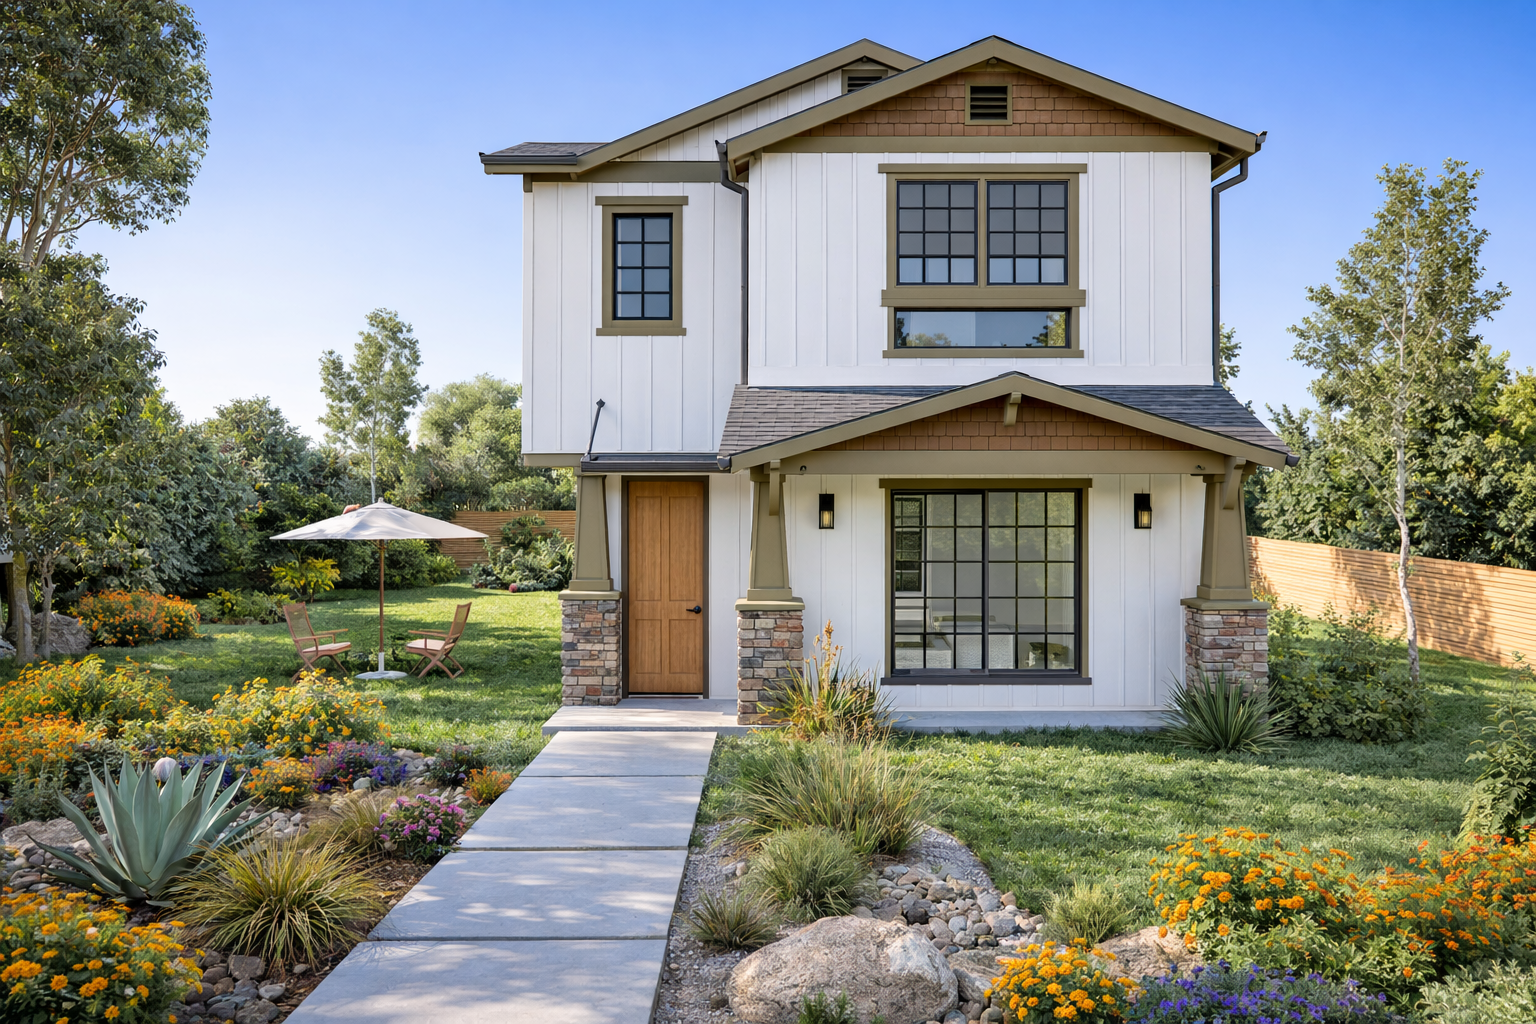
ADU 759 – 2B/2B – #A759B2B2-1
ADU 462 – 1B/1B – #A462B1B1-2
ADU 1200 – 3B/2B – #A1200B3B2-10
ADU 1084 – 3B/2B – #A1084B3B2-1
ADU 750 – 2B/2B – #L750B2B2
ADU 1087 – 3B/2B – #A1087B3B2-1
Process Explained
Tell Us Your Needs
Submit project details
Get Custom Plans
We design and refine for approvals
Receive Everything in 72 Hours
Permit-ready, materials list included
What’s included in the plans?
Our plans come with complete, permit-ready drawings, a detailed material list for easy purchasing, and structural details to ensure compliance with jurisdiction requirements.
Can I request modifications?
Yes! We offer customization options to fit your specific project needs and jurisdiction requirements.
How long does it take to receive the plans?
Once you place your order, you’ll receive your permit-ready plans within 72 hours, ensuring a fast and hassle-free process.