Description
Plan Details
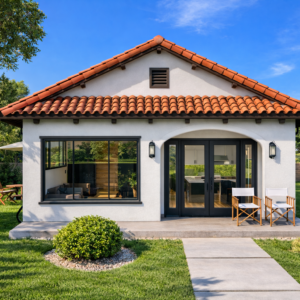
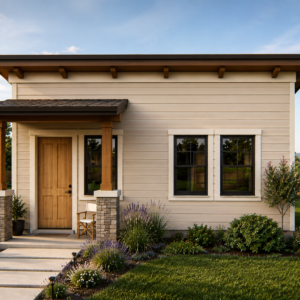
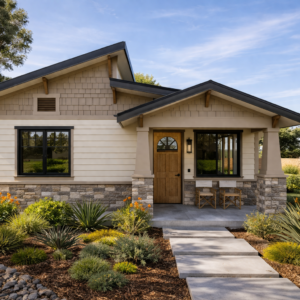
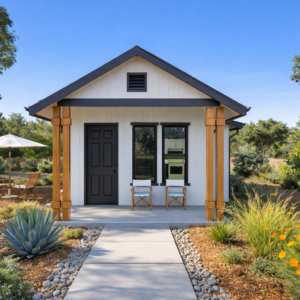
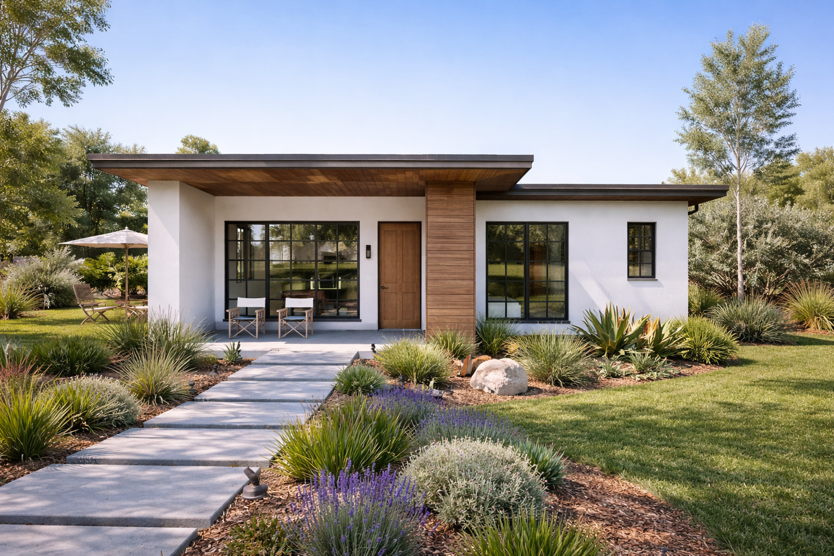
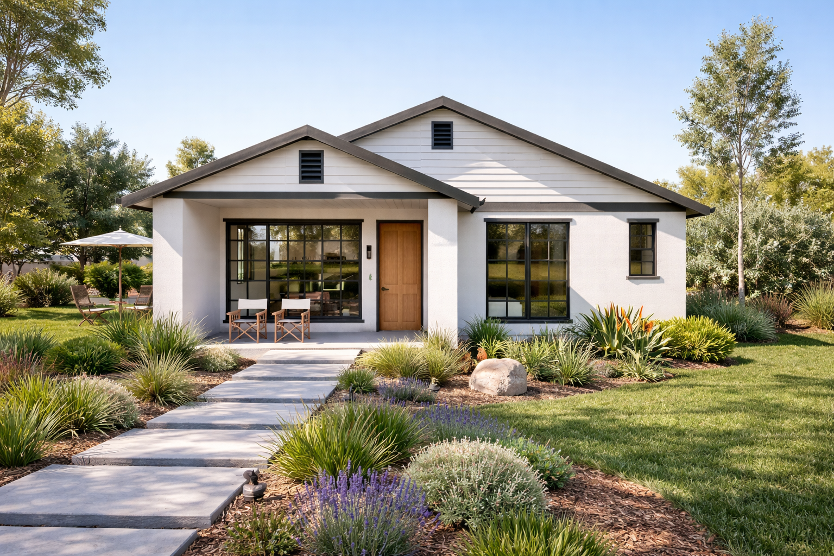
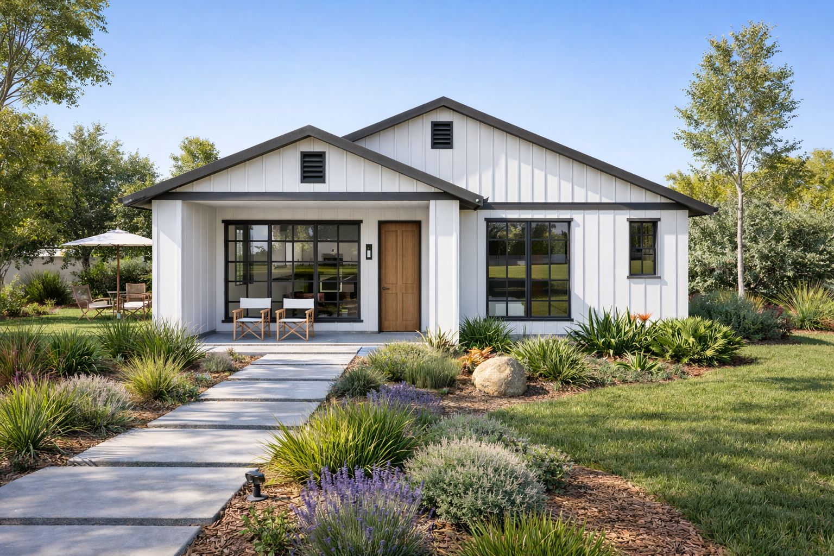
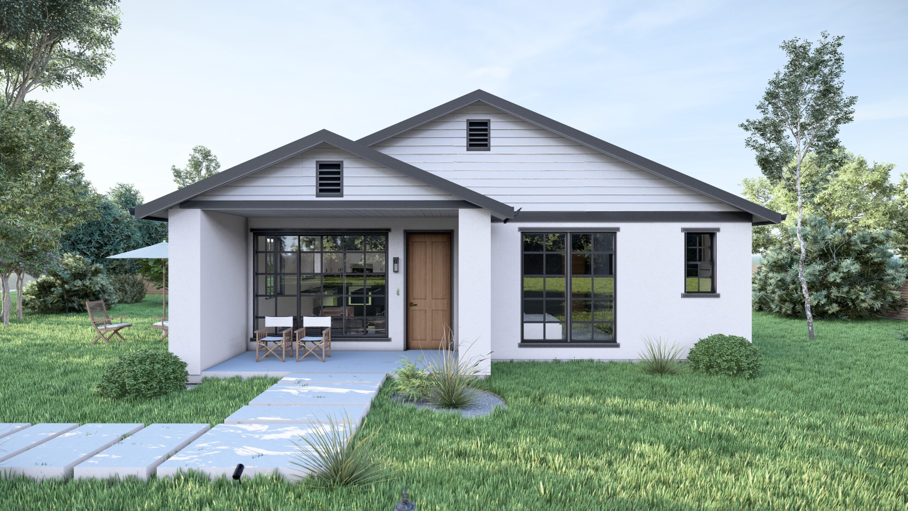
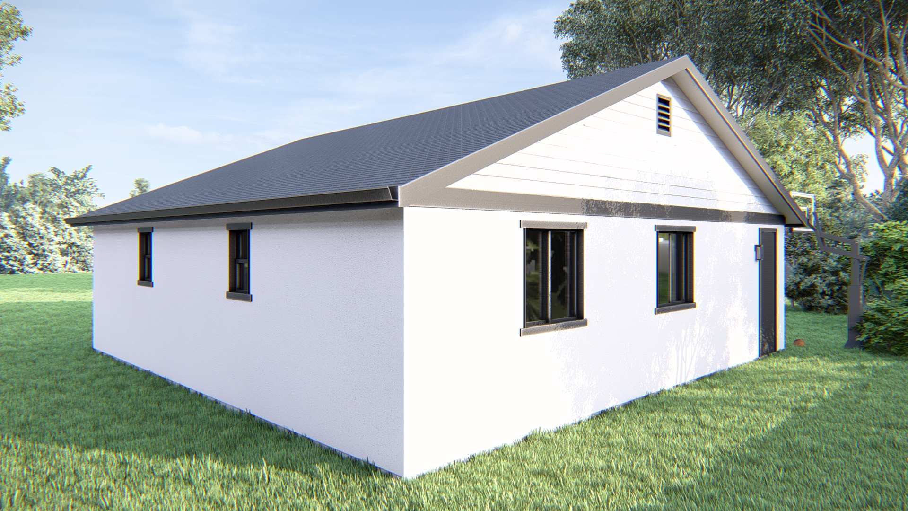
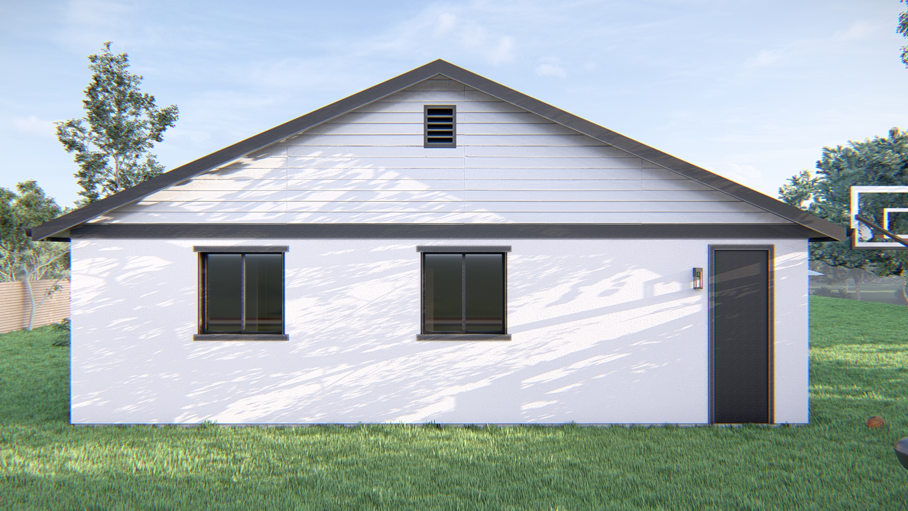
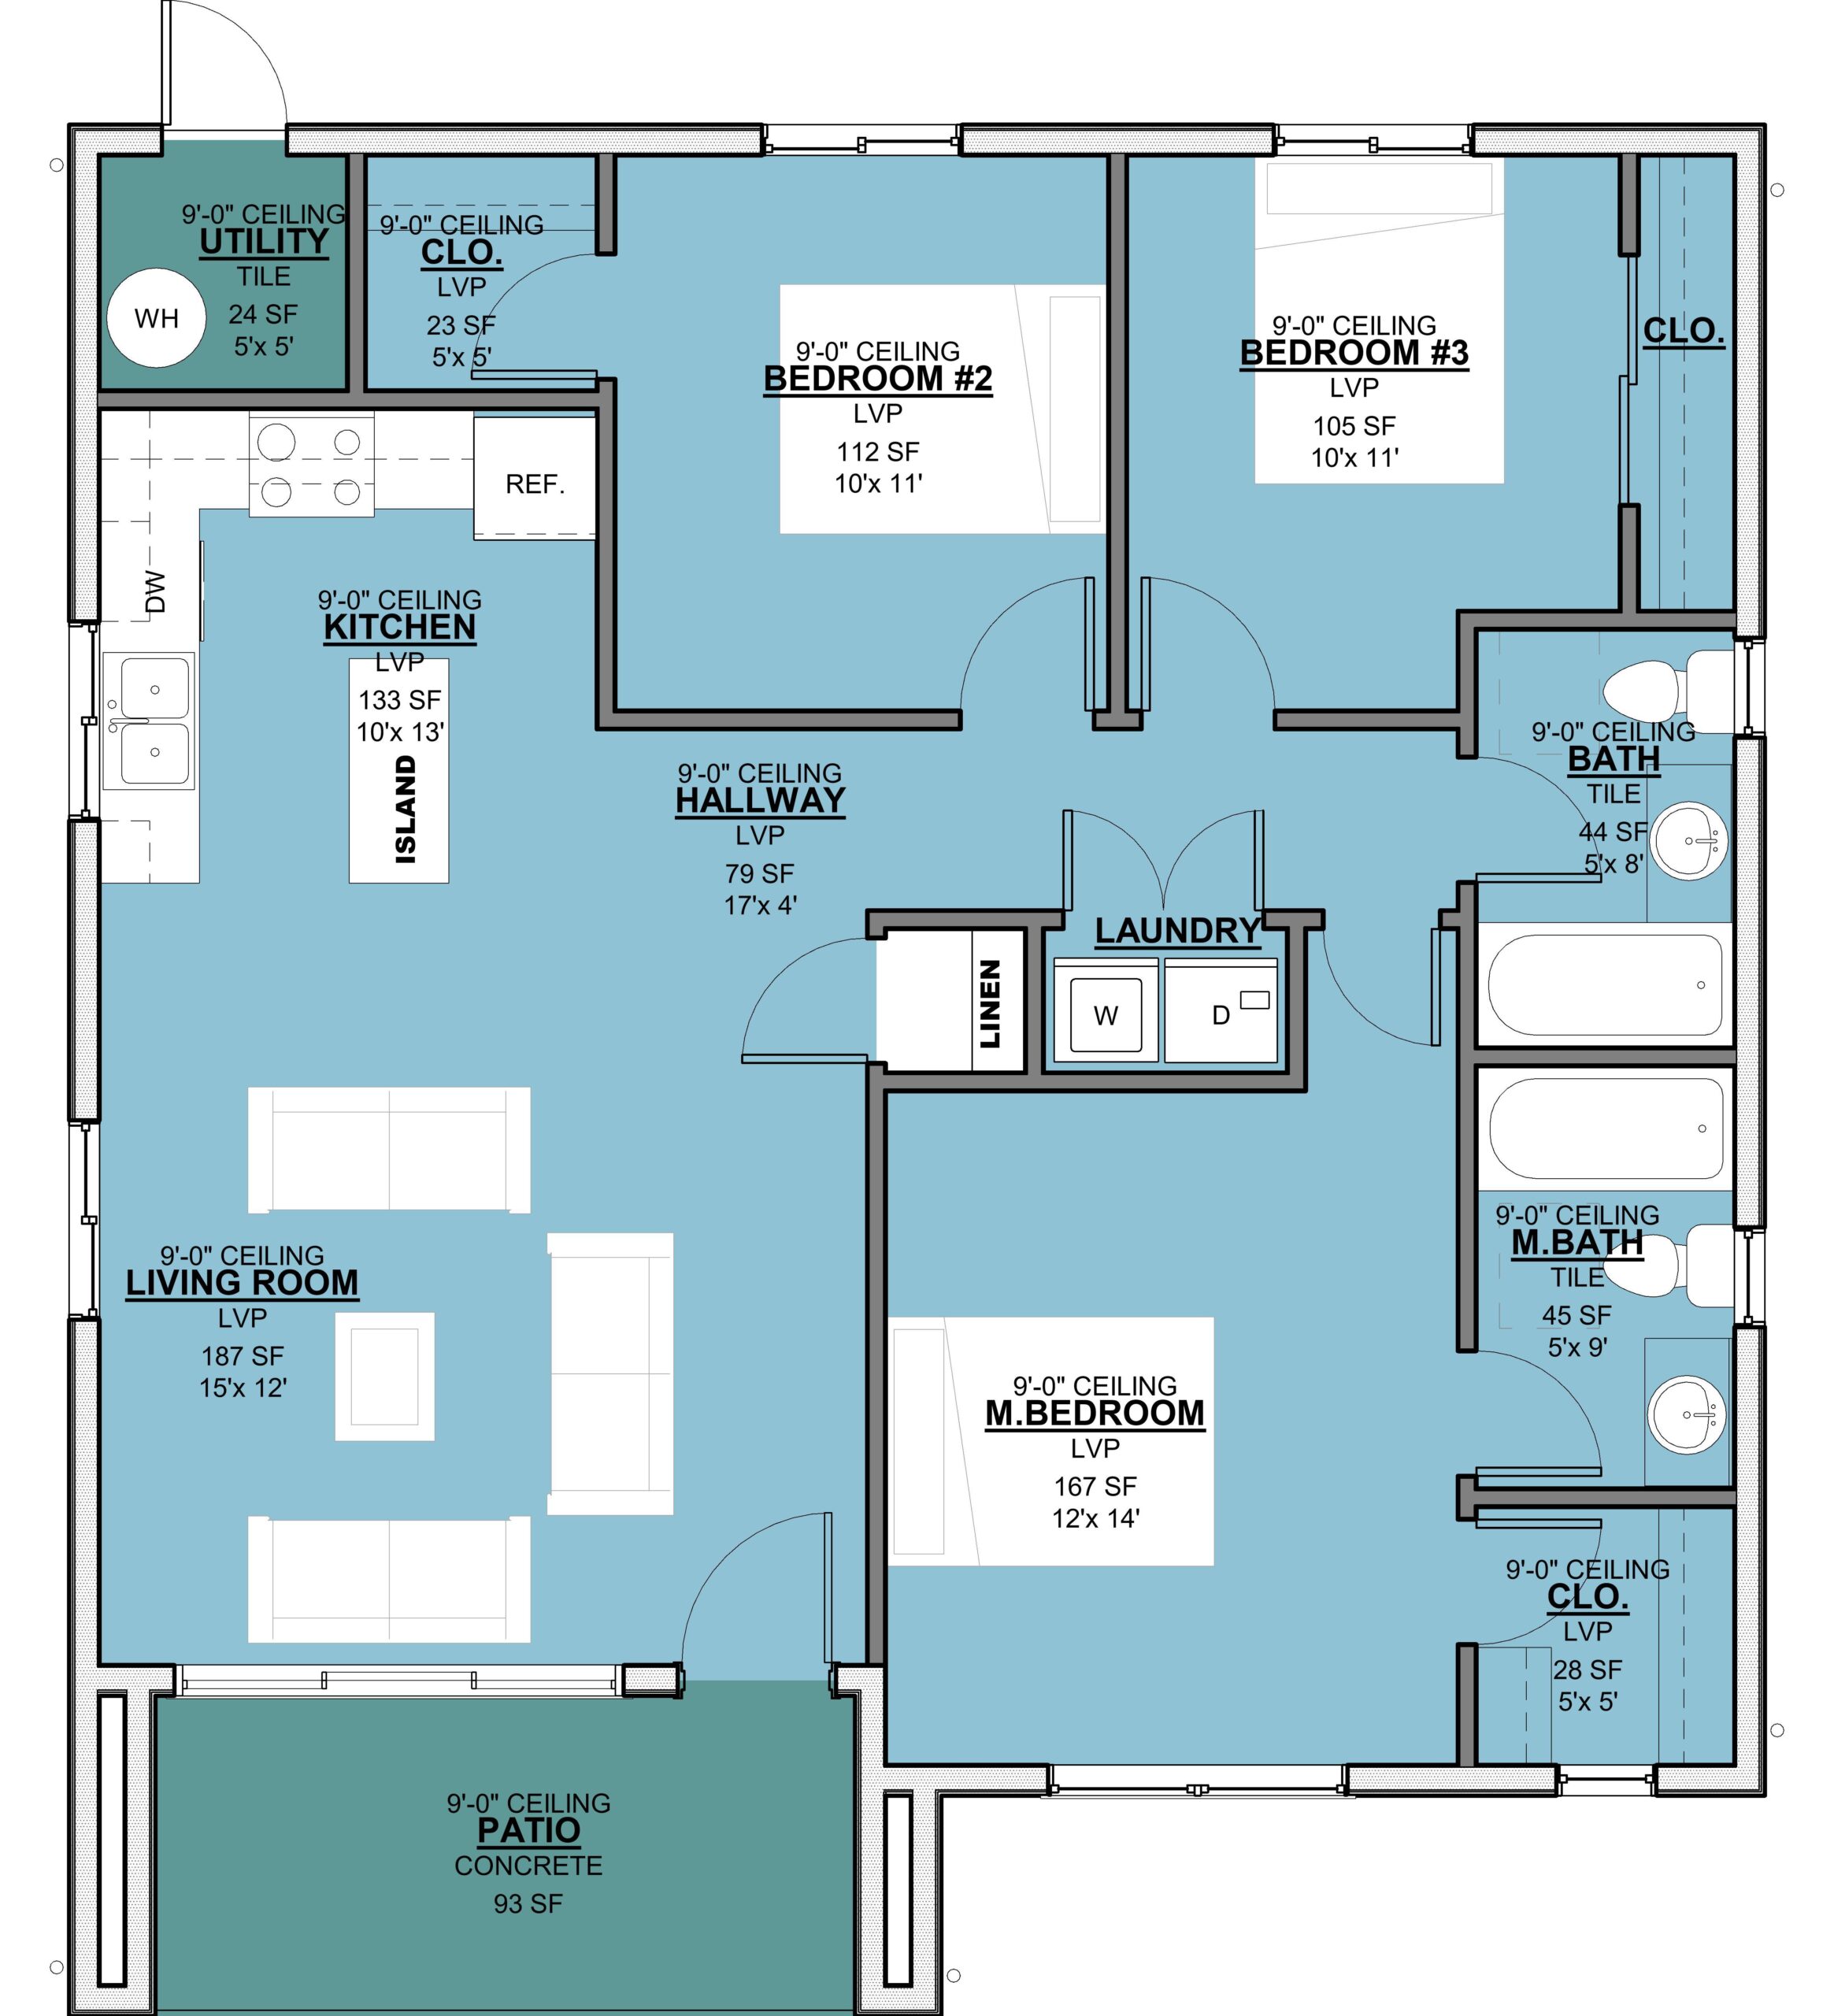
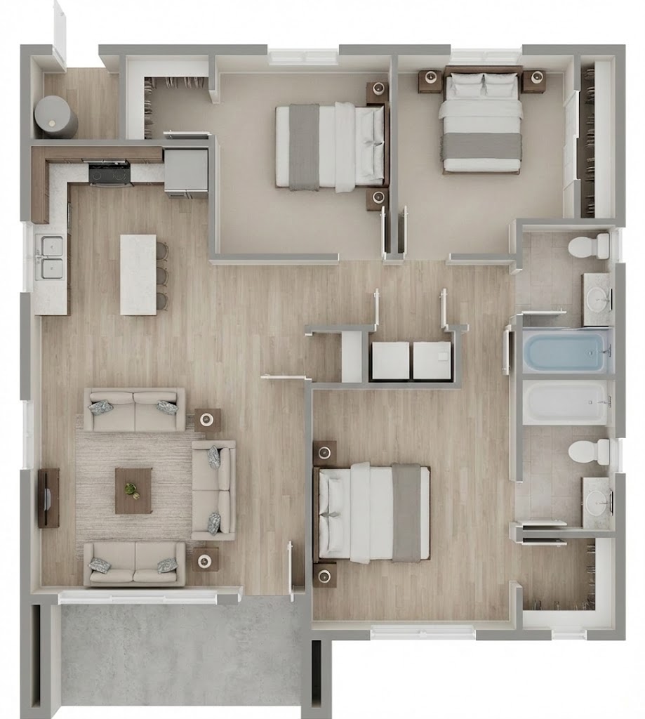
- This modern farmhouse style ADU house plan offers you 1091 square feet of living space with 3 bedrooms and 2 bathrooms.
- The Dimensions of the project 33′-9″ x 31′-3″.
- Our website offers an extensive collection of designs, incorporating various architectural styles, sizes, and features, which can be tailored and curated to meet any need.
- All home plans on our site can be modified.
What’s Included
- Covered Page
- Brief Specification
- Green Code Comply
- Site Plan
- Floor Plan
- Elevation
- Specification
- Sections
- Electrical Plan
- Architectural Details
- Foundation Plan with the Brace Wall System (Structural calcs per request)
- Structural Notes (Standard)
- Structural Details (Standard) Perspective Method
What’s NOT included
- Architectural or Engineering Stamp (If required, done locally)
- Mechanical Drawings (location of duct work, heating and air equipment – handled by subcontractors)
Specification List
- Heat pump water heater
- Room mini split system
- Microwave Hood
- Bathroom Fan