Address: 5121 Val Verde - Placer County - BLD25-02782 - submitted: 05/16/2025 - approved: 07/29/2025 * Address: 679 WHYTE AVE - Placer County - BLD25-03050 - submitted: 05/22/2025 - approved: 07/25/2025 * Address: 6300 VENTURA ST - City of Sac - SUB-2507902 - submitted: 04/17/2025 - approved: 06/03/2025 * Address: 861 LA SIERRA - Sac County - CBNR2025-00231 - submitted: 03/11/2025 - approved: 07/10/2025 * Address: 2600 Furmint - Rancho Cordova - 592002 - submitted: 04/25/2025 - approved: 07/18/2025 * Address: 7441 Kalamazoo Dr - Citrus Heights - 2025-01498 - submitted: 03/06/2025 - approved: 07/25/2025 * Address: 7506 Saint Philomena Way - Citrus Heights - 2025-02225 - submitted: 02/08/2025 - approved: 07/07/2025 * Address: 6369 Tupelo Dr - Citrus Heights - 2025-01379 - submitted: 03/24/2025 - approved: 05/9/2025 * Address: 8005 Clear View Dr - Citrus Heights - A-305542 - submitted: 04/14/2025 - approved: 07/29/2025 * Address: 5890 28TH ST - City of Sac - RES-2512996 - submitted: 06/16/2025 - approved: 07/15/2025 * Address: 1741 ELDRIDGE AVE - City of Sac - SUB-2509798 - submitted: 05/29/2025 - approved: 07/10/2025

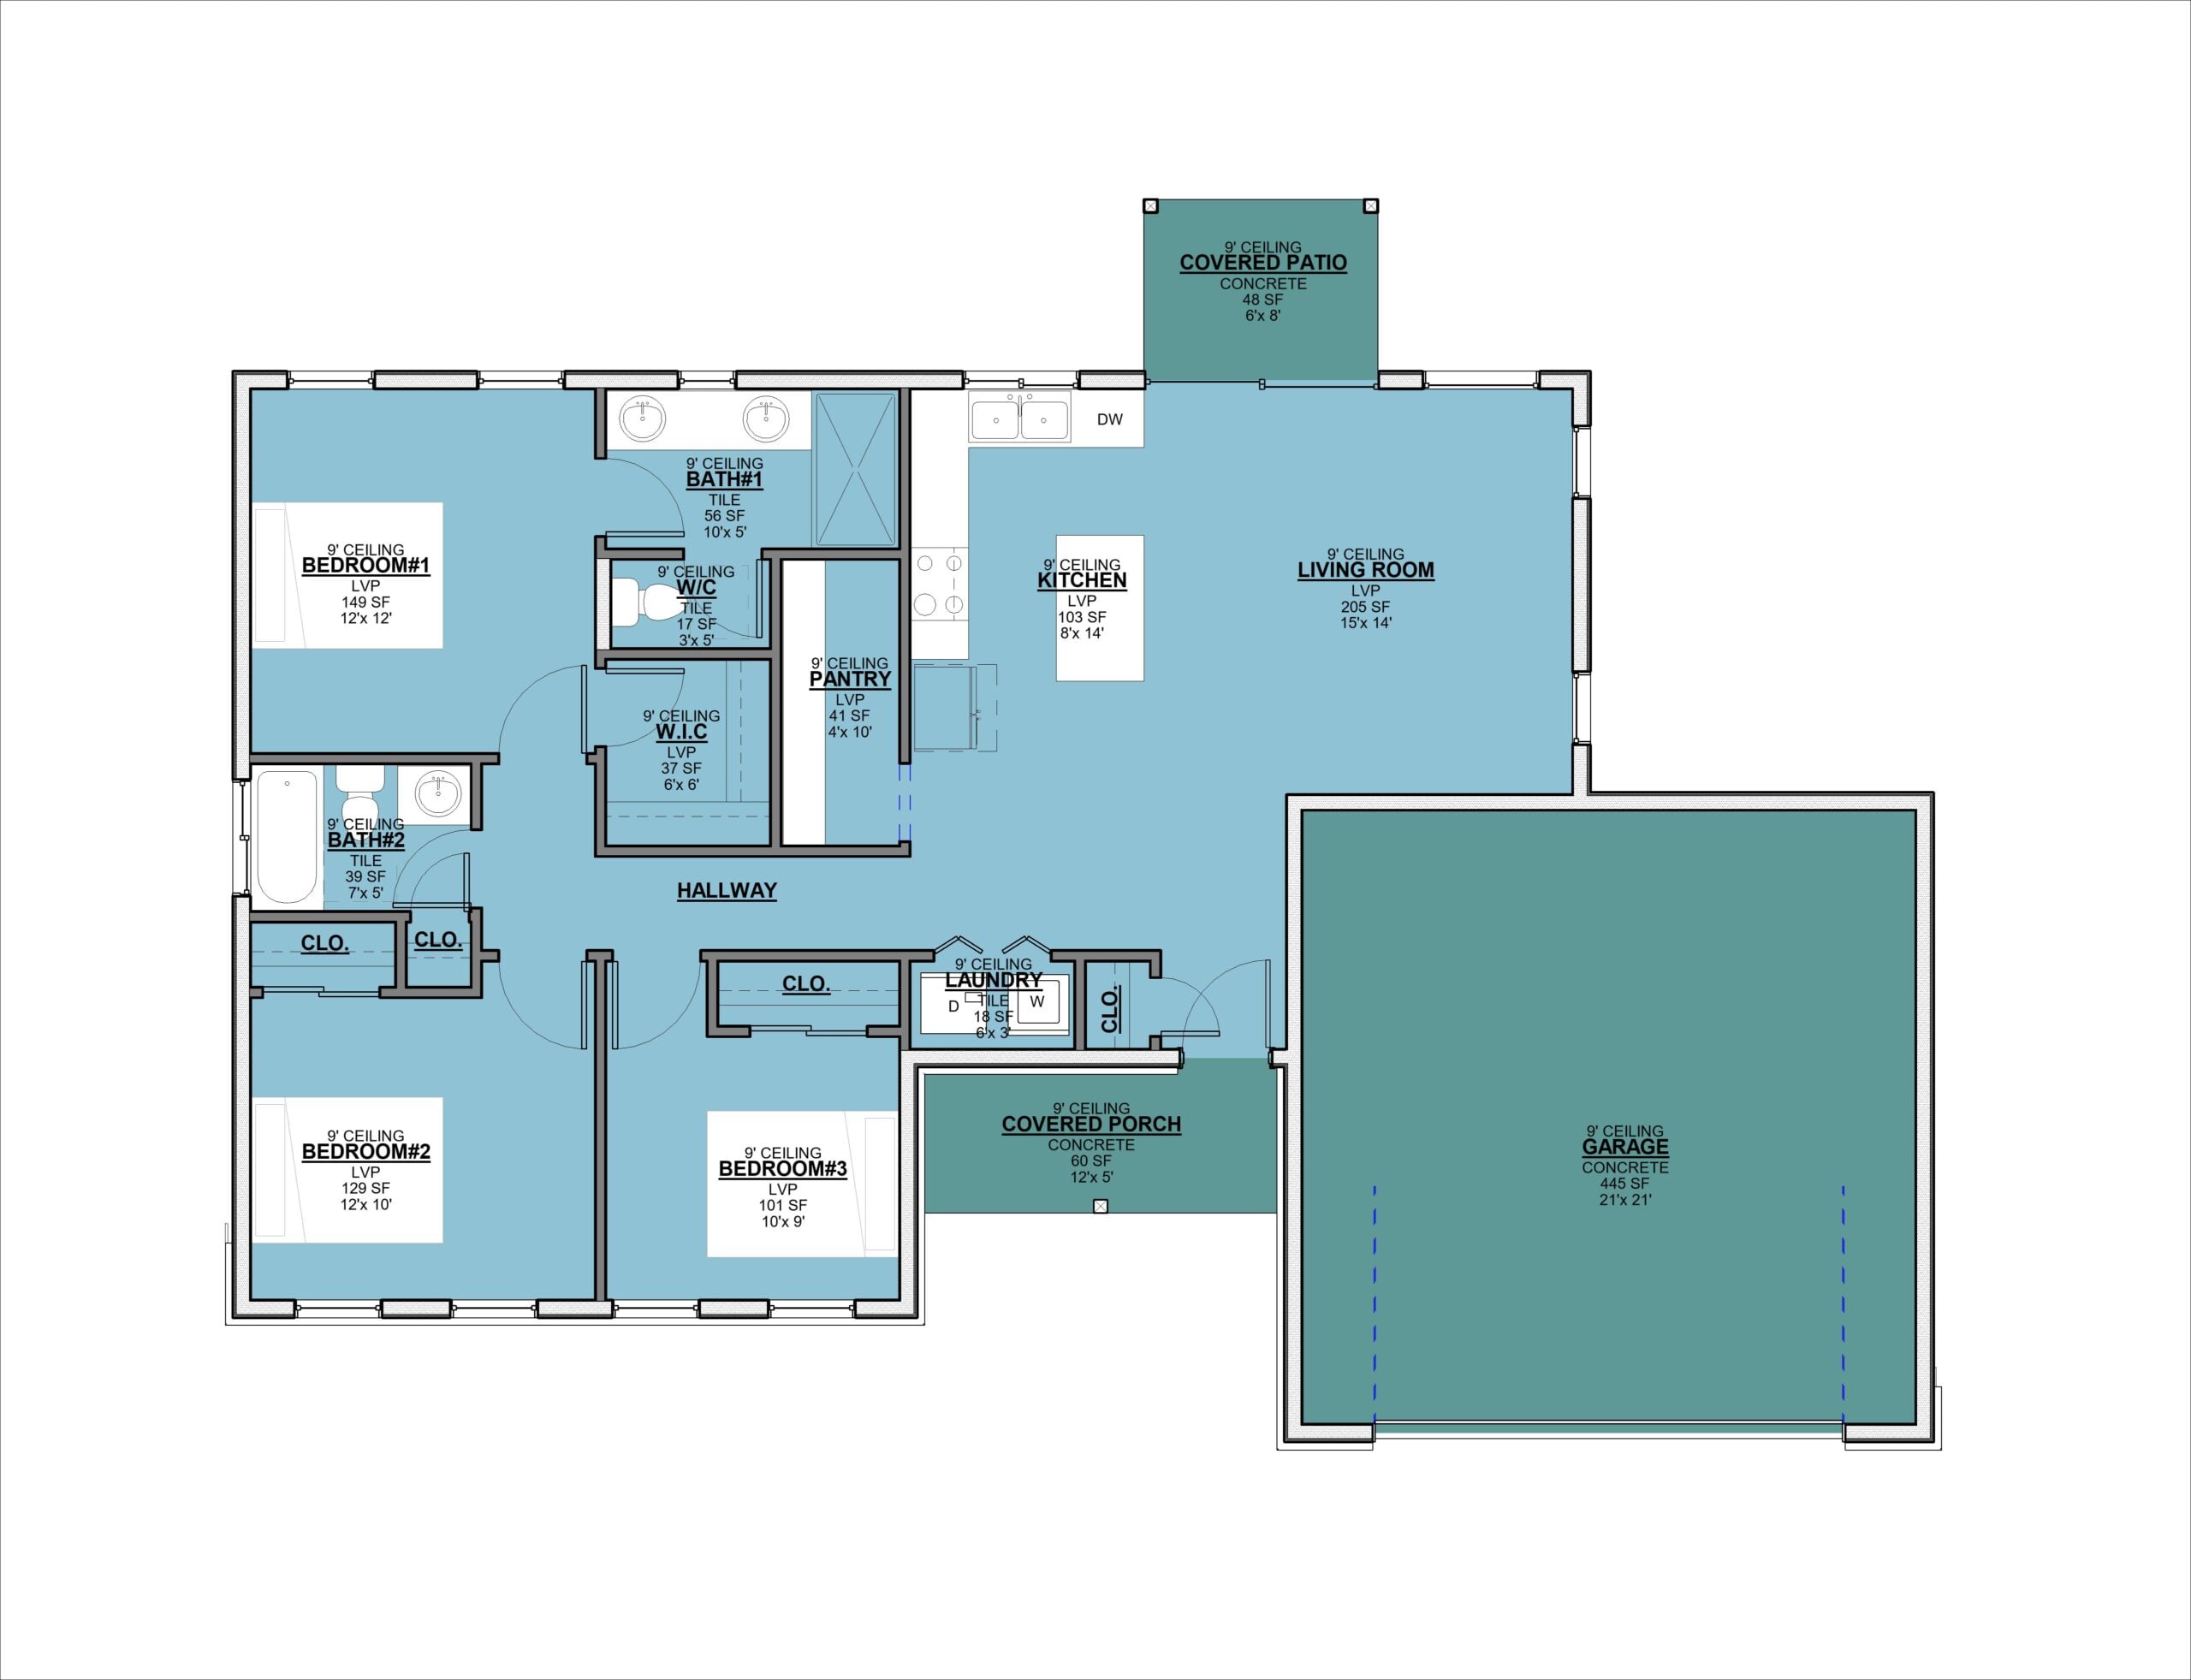
ADU 1200 – 3B/2B – #A1200B3B2-10

3
bedroom
2
bathroom
1200
sq.ft.

Plan Details

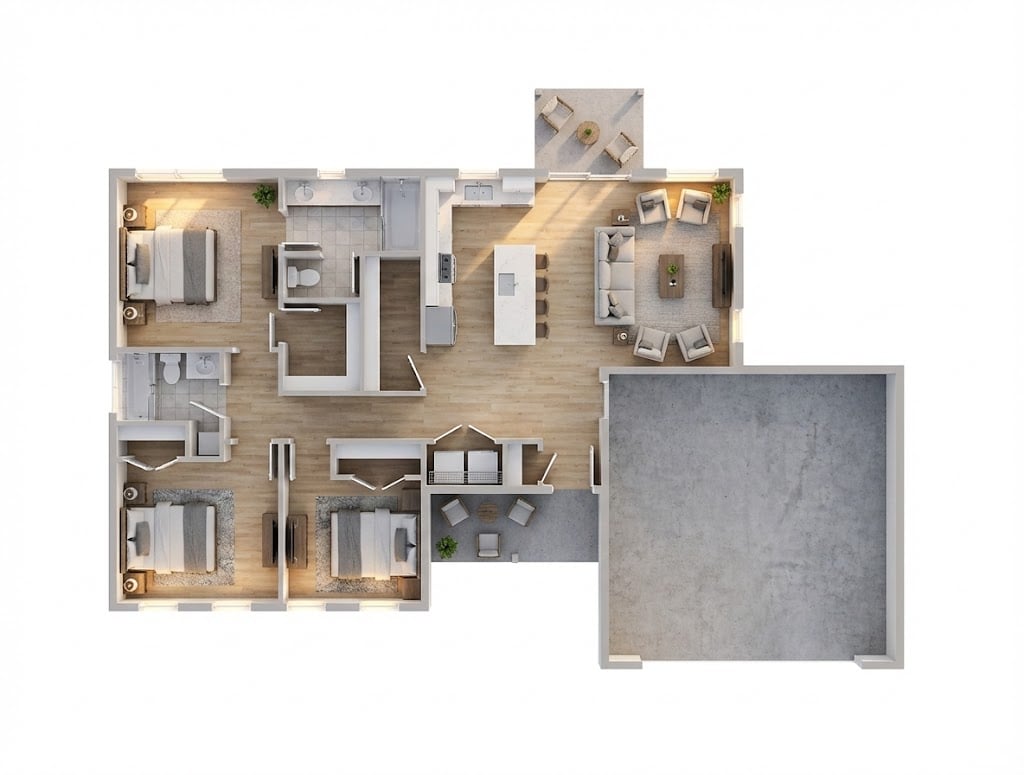
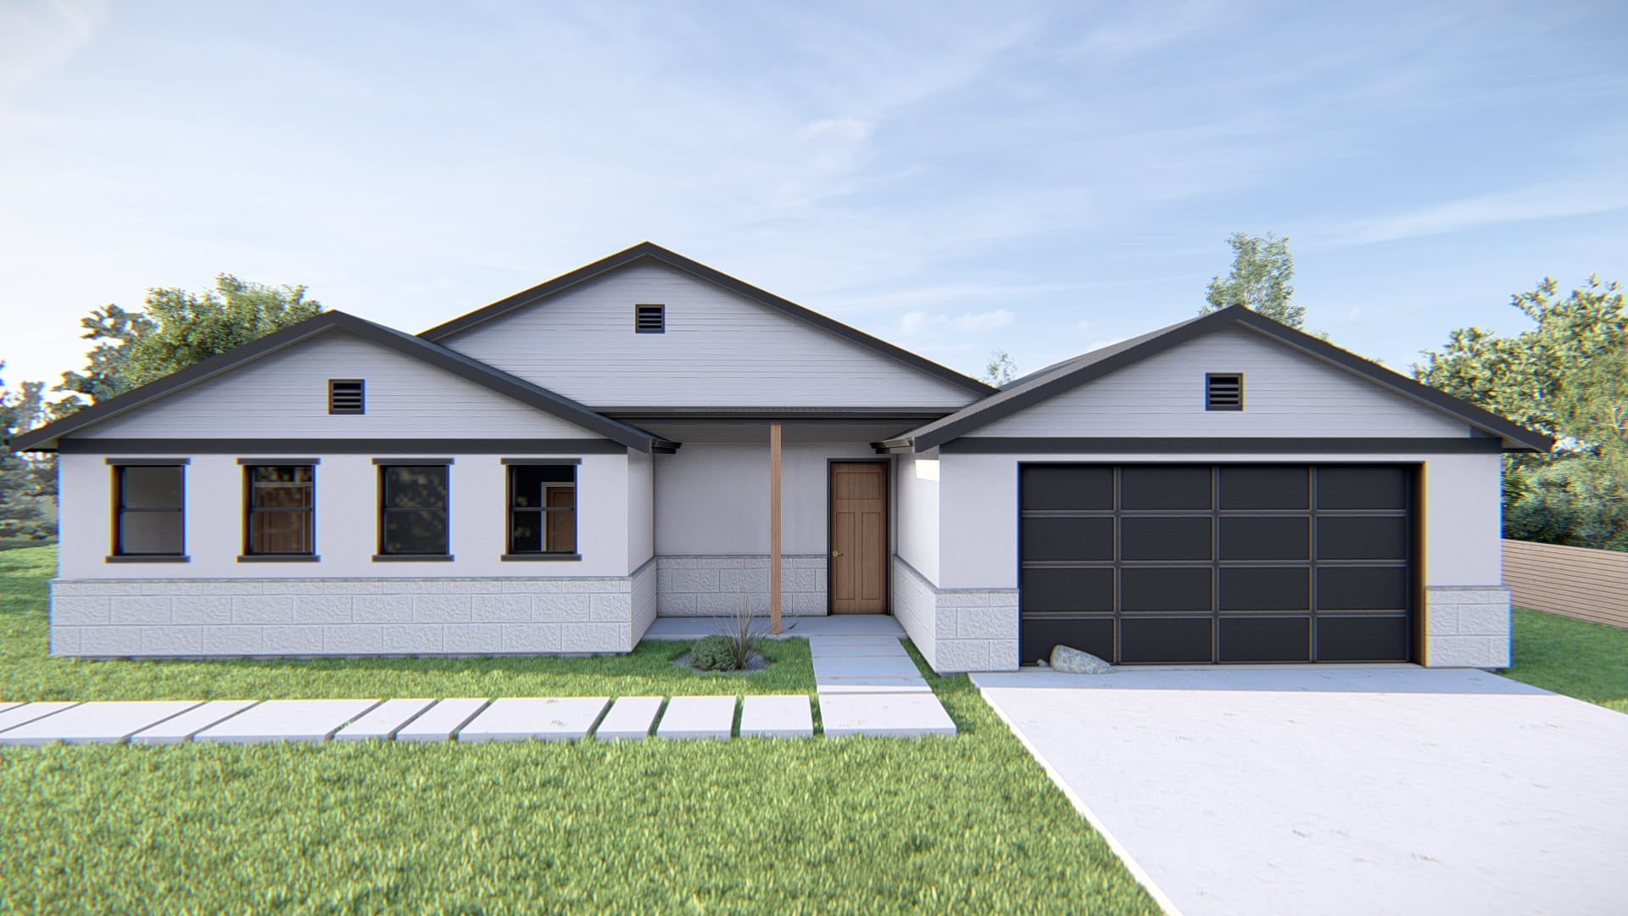
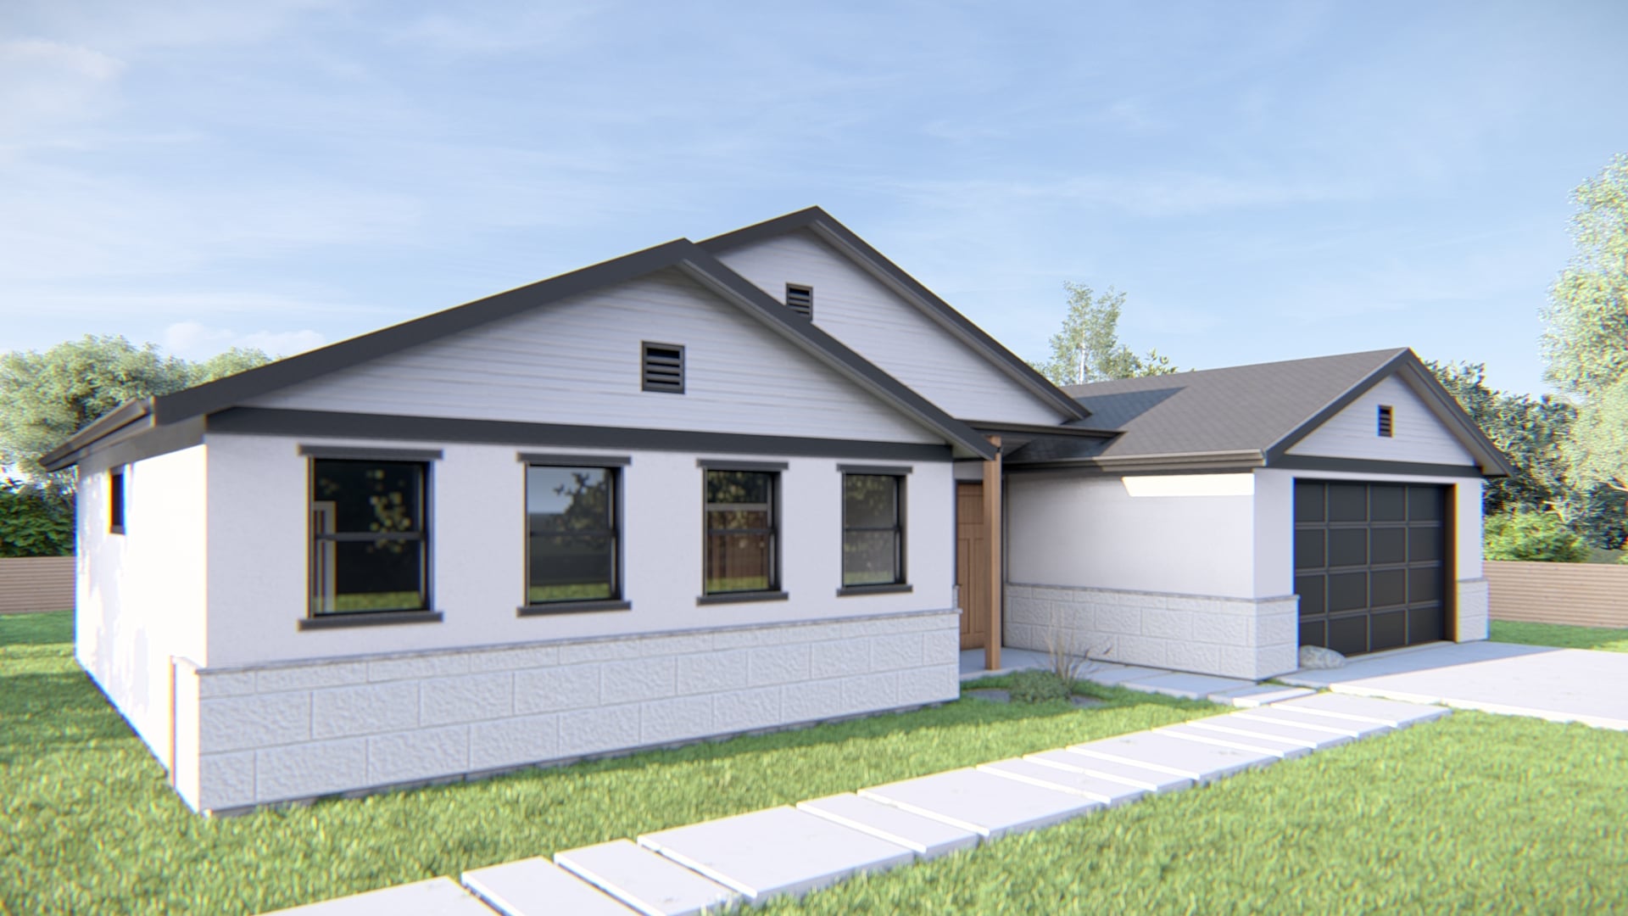
  • This modern farmhouse style ADU house plan offers you 1200 square feet of living space with 3 bedroom and 2 bathroom.
  • All home plans on our site can be modified.

What’s Included

  • Covered Page
  • Brief Specification
  • Green Code Comply
  • Site Plan
  • Floor Plan
  • Elevation
  • Specification
  • Sections
  • Electrical Plan
  • Architectural Details
  • Foundation Plan with the Brace Wall System (Structural calcs per request)
  • Structural Notes (Standard)
  • Structural Details (Standard) Perspective Method

What’s NOT included 

  • Architectural or Engineering Stamp (If required, done locally)
  • Mechanical Drawings (location of duct work, heating and air equipment – handled by subcontractors)

Specification List 

  • Heat pump water heater
  • Room mini split system
  • Microwave Hood
  • Bathroom Fan
Starting at $1,345
Plan Set ?
Foundation ?
Options ?

Get Consutation

Fill out the form below to request a consultation. Our team will get back to you quickly with the best options for your project.

Get Your Permit-Ready Plan in Just a Few Clicks

Fill out the form below to request a ready-to-build plan. Our team will get back to you quickly with the best options for your project.