
Get Permit-Ready Plans in Just 72 Hours!
Fast, professional architectural plans delivered with a full materials list—ready for approval.
ADU Gallery
Plan Sq, Ft
Bedrooms Number
Bathrooms Number
Plan Width
Plan Depth
Plan Shape
Sorting
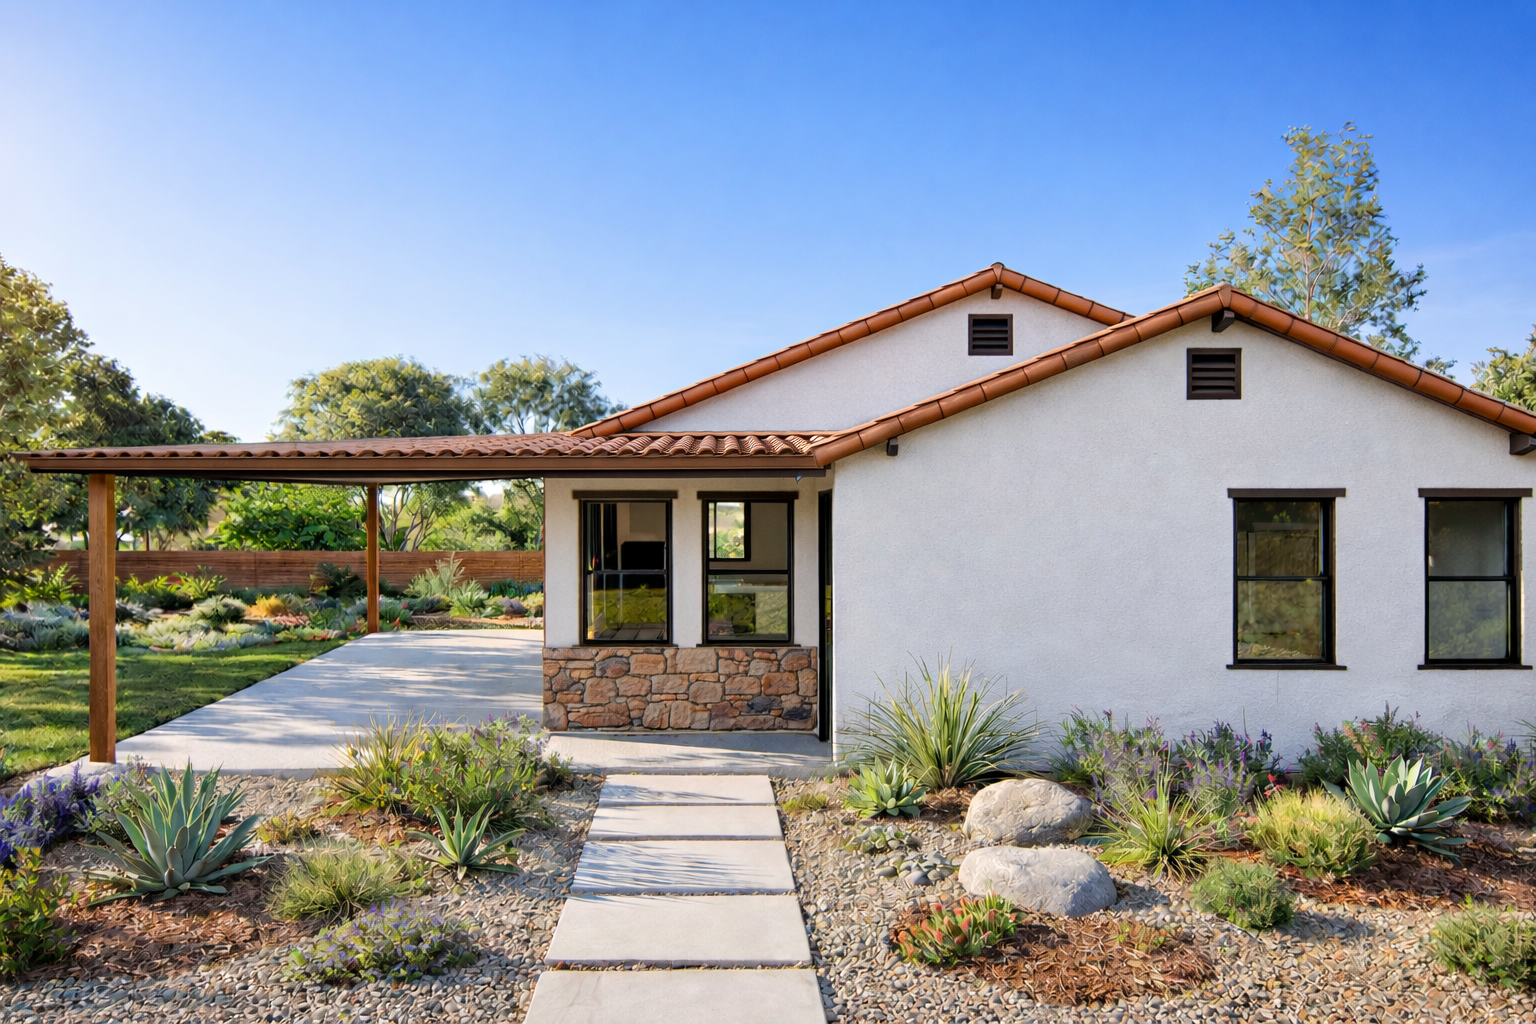
ADU 1000 – 2B/2-1/2B – #A1000B2B2-1/2-1
Plan Details
- This modern farmhouse style ADU house plan offers you 1000 square feet of living space with 2 bedroom and 2,5 bathroom.
- All home plans on our site can be modified.
What’s Included
- Covered Page
- Brief Specification
- Green Code Comply
- Site Plan
- Floor Plan
- Elevation
- Specification
- Sections
- Electrical Plan
- Architectural Details
- Foundation Plan with the Brace Wall System (Structural calcs per request)
- Structural Notes (Standard)
- Structural Details (Standard) Perspective Method
What’s NOT included
- Architectural or Engineering Stamp (If required, done locally)
- Mechanical Drawings (location of duct work, heating and air equipment – handled by subcontractors)
Specification List
- Heat pump water heater
- Room mini split system
- Microwave Hood
- Bathroom Fan
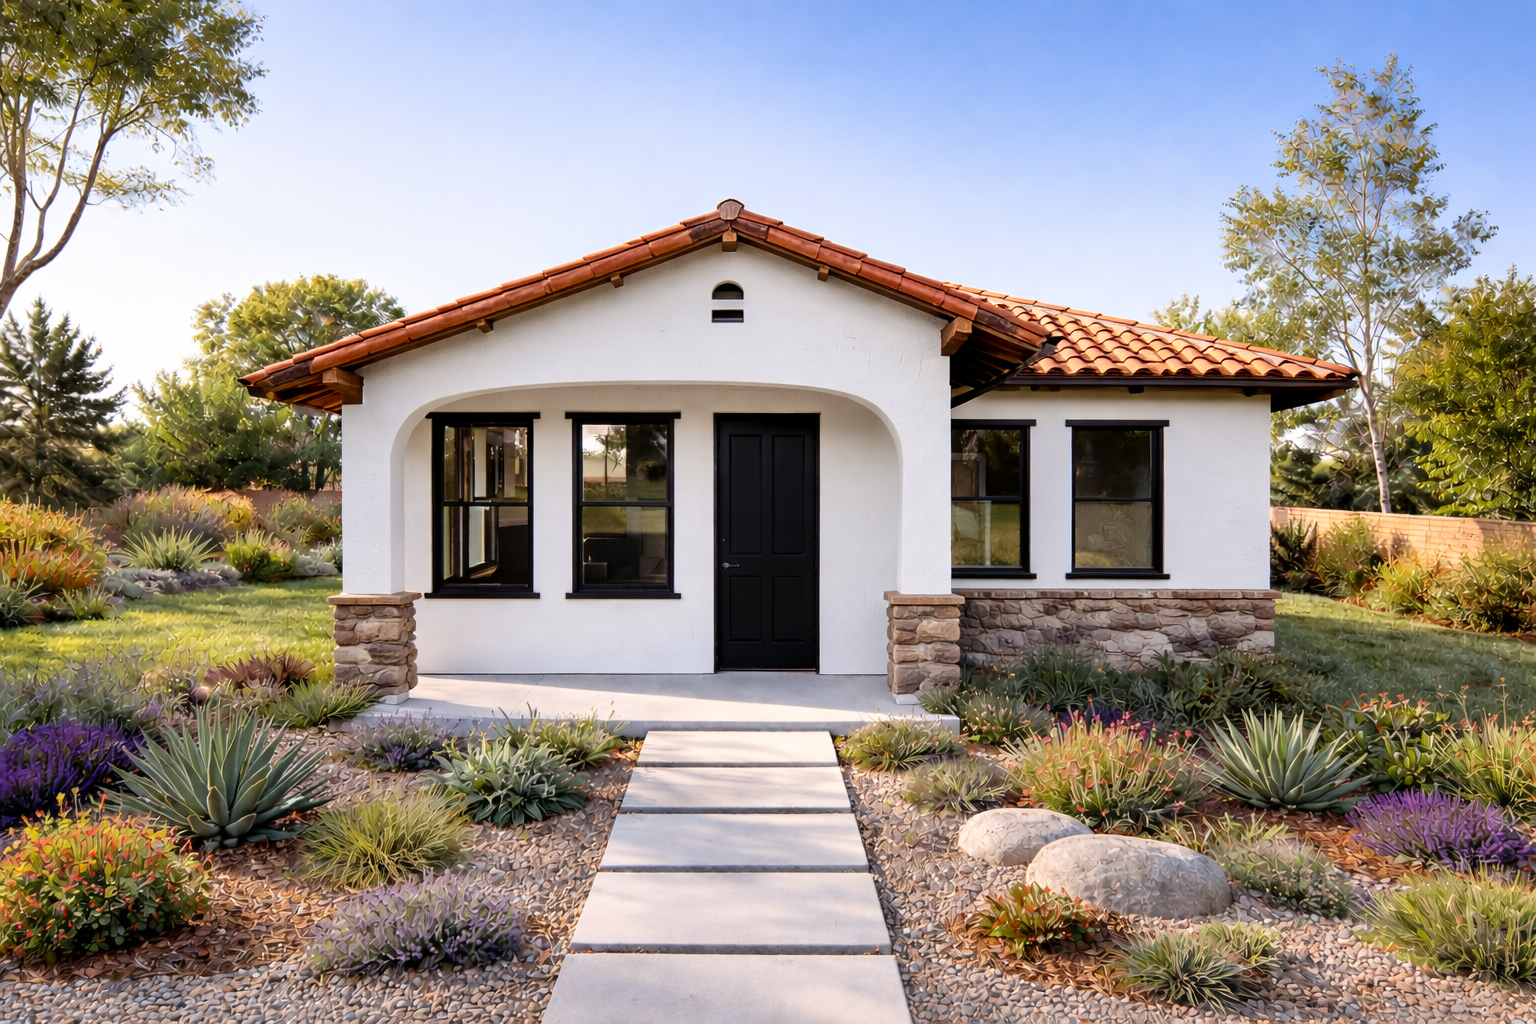
ADU 1001 – 2B/2B – #A1001B2B2-1
Plan Details
- This modern farmhouse style ADU house plan offers you 1001 square feet of living space with 2 bedroom and 2 bathroom.
- All home plans on our site can be modified.
What’s Included
- Covered Page
- Brief Specification
- Green Code Comply
- Site Plan
- Floor Plan
- Elevation
- Specification
- Sections
- Electrical Plan
- Architectural Details
- Foundation Plan with the Brace Wall System (Structural calcs per request)
- Structural Notes (Standard)
- Structural Details (Standard) Perspective Method
What’s NOT included
- Architectural or Engineering Stamp (If required, done locally)
- Mechanical Drawings (location of duct work, heating and air equipment – handled by subcontractors)
Specification List
- Heat pump water heater
- Room mini split system
- Microwave Hood
- Bathroom Fan
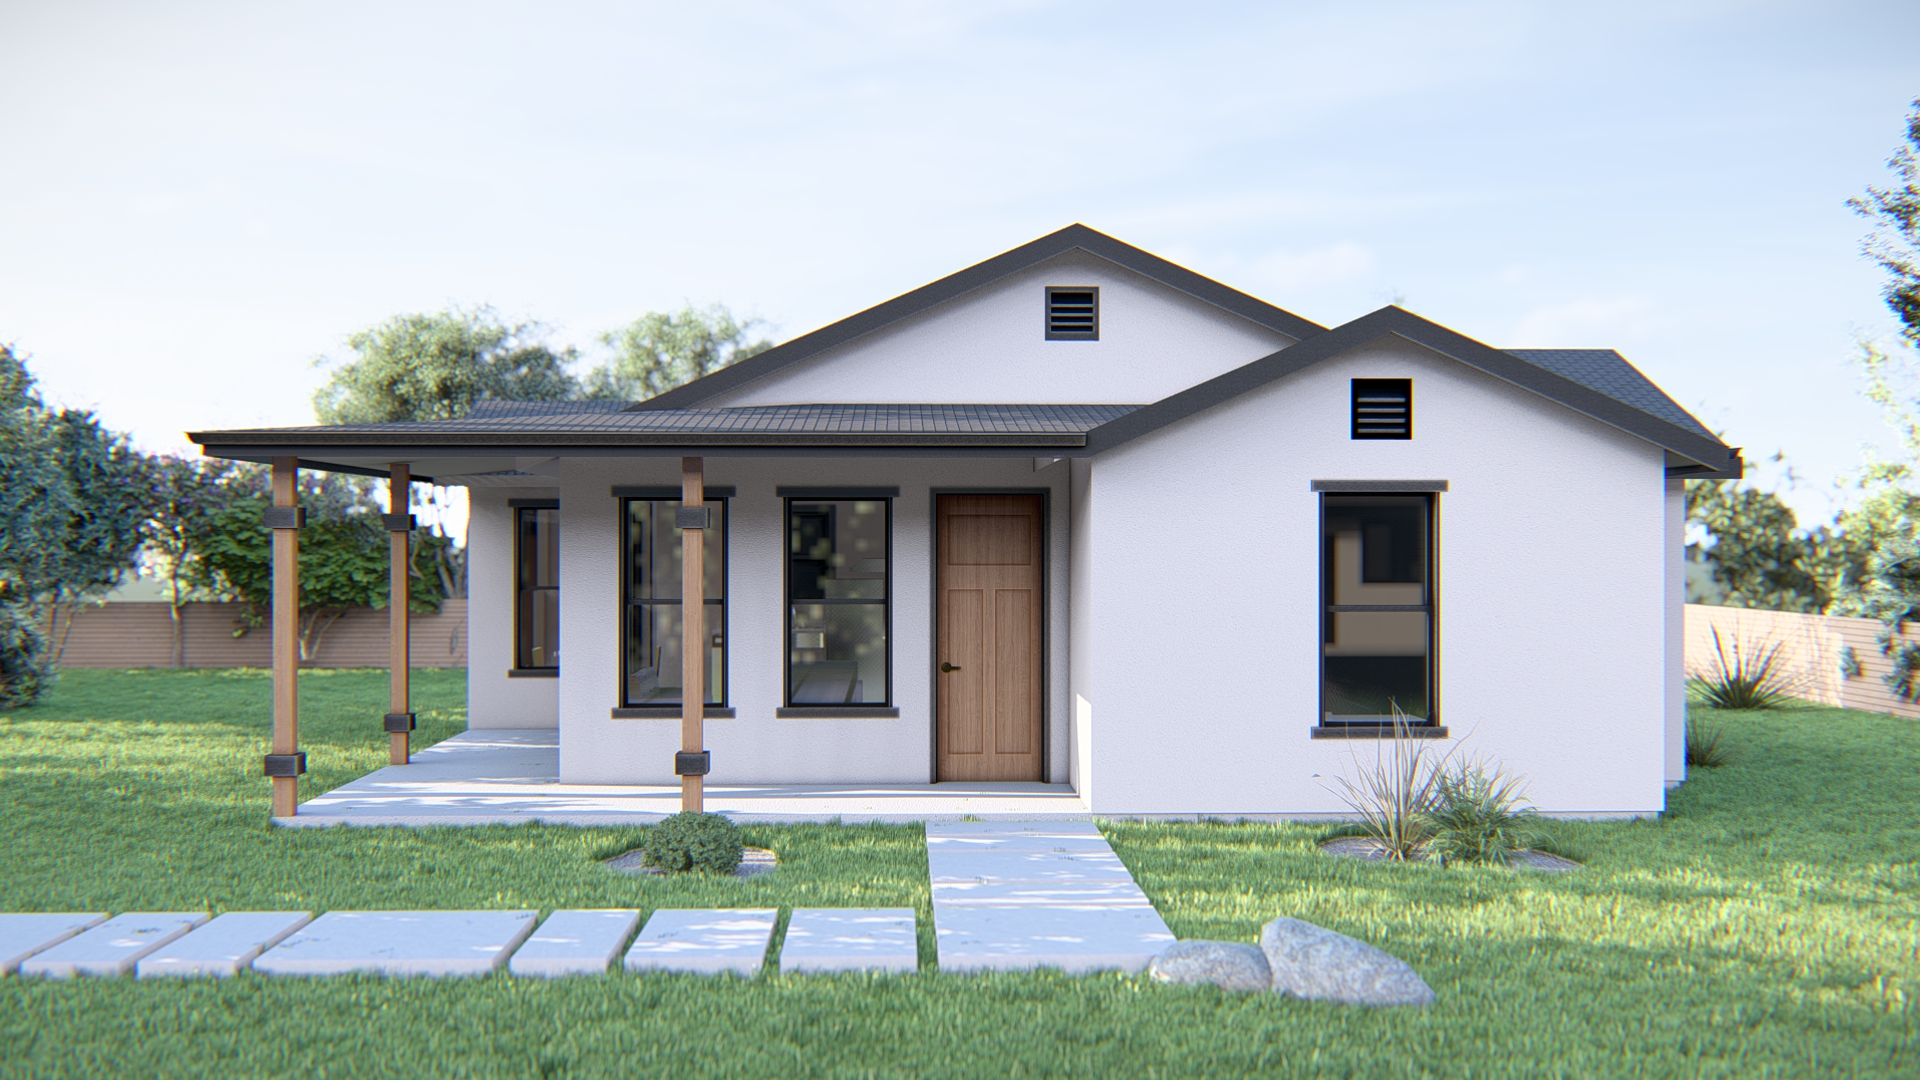
ADU 1024 – 2B/2B – #A1024B2B2-1
Plan Details
- This modern farmhouse style ADU house plan offers you 1024 square feet of living space with 2 bedroom and 2 bathroom.
- All home plans on our site can be modified.
What’s Included
- Covered Page
- Brief Specification
- Green Code Comply
- Site Plan
- Floor Plan
- Elevation
- Specification
- Sections
- Electrical Plan
- Architectural Details
- Foundation Plan with the Brace Wall System (Structural calcs per request)
- Structural Notes (Standard)
- Structural Details (Standard) Perspective Method
What’s NOT included
- Architectural or Engineering Stamp (If required, done locally)
- Mechanical Drawings (location of duct work, heating and air equipment – handled by subcontractors)
Specification List
- Heat pump water heater
- Room mini split system
- Microwave Hood
- Bathroom Fan
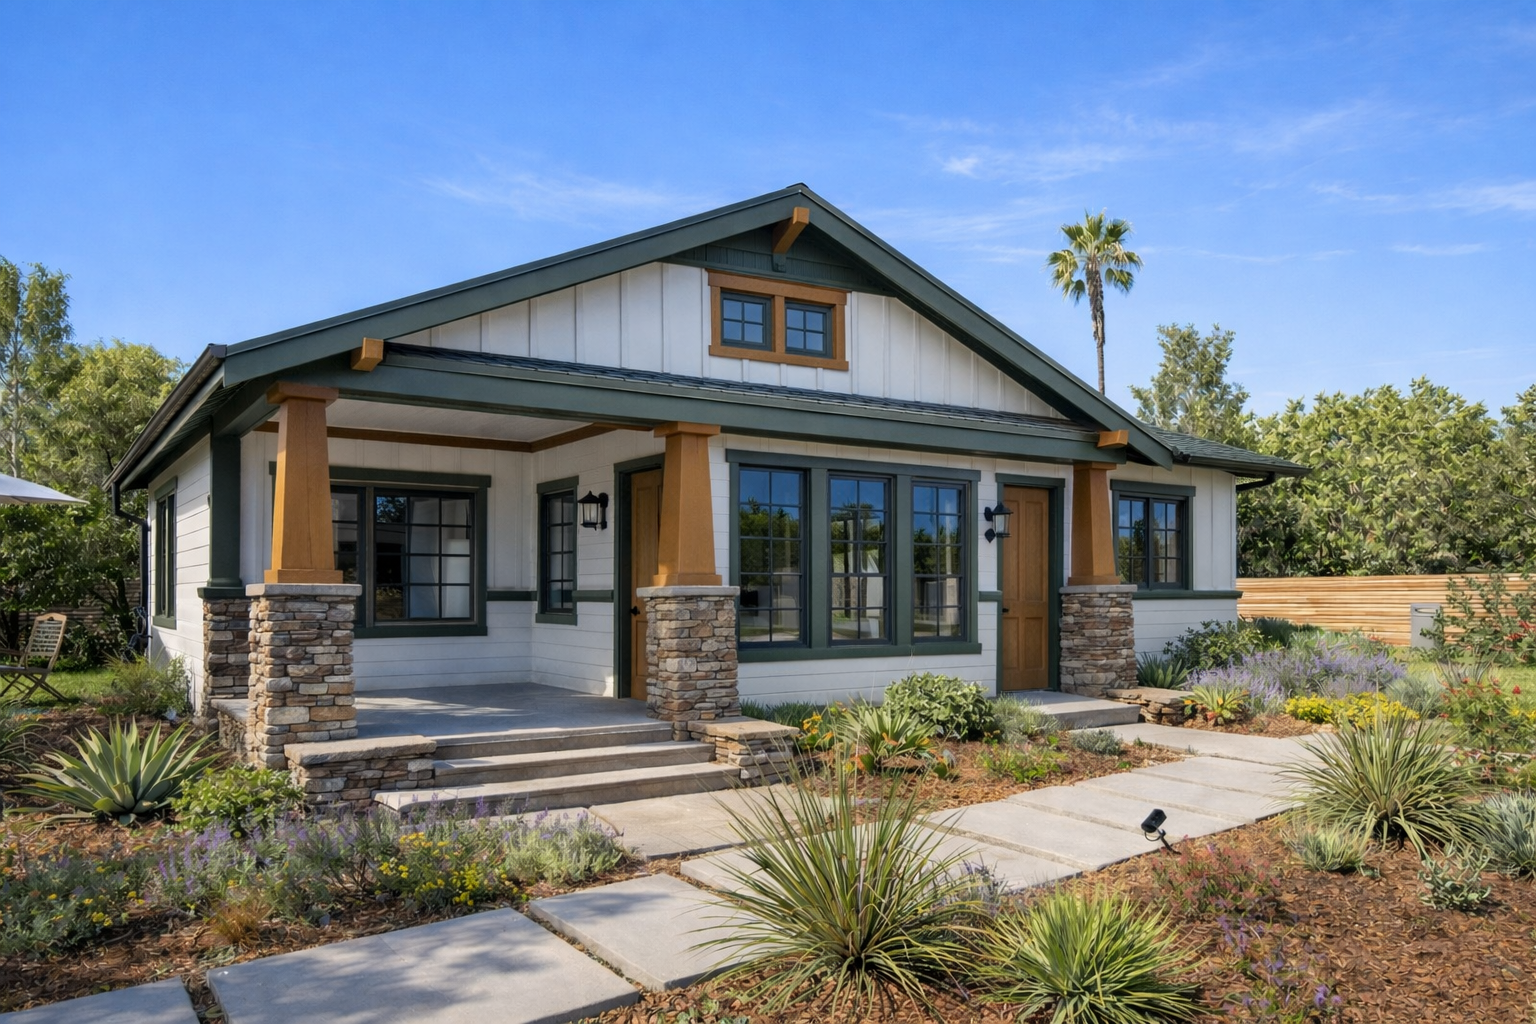
ADU 1030 – 3B/2B – #A1030B3B2-1
Plan Details
- This modern farmhouse style ADU house plan offers you 1030 square feet of living space with 3 bedroom and 2 bathroom.
- All home plans on our site can be modified.
What’s Included
- Covered Page
- Brief Specification
- Green Code Comply
- Site Plan
- Floor Plan
- Elevation
- Specification
- Sections
- Electrical Plan
- Architectural Details
- Foundation Plan with the Brace Wall System (Structural calcs per request)
- Structural Notes (Standard)
- Structural Details (Standard) Perspective Method
What’s NOT included
- Architectural or Engineering Stamp (If required, done locally)
- Mechanical Drawings (location of duct work, heating and air equipment – handled by subcontractors)
Specification List
- Heat pump water heater
- Room mini split system
- Microwave Hood
- Bathroom Fan
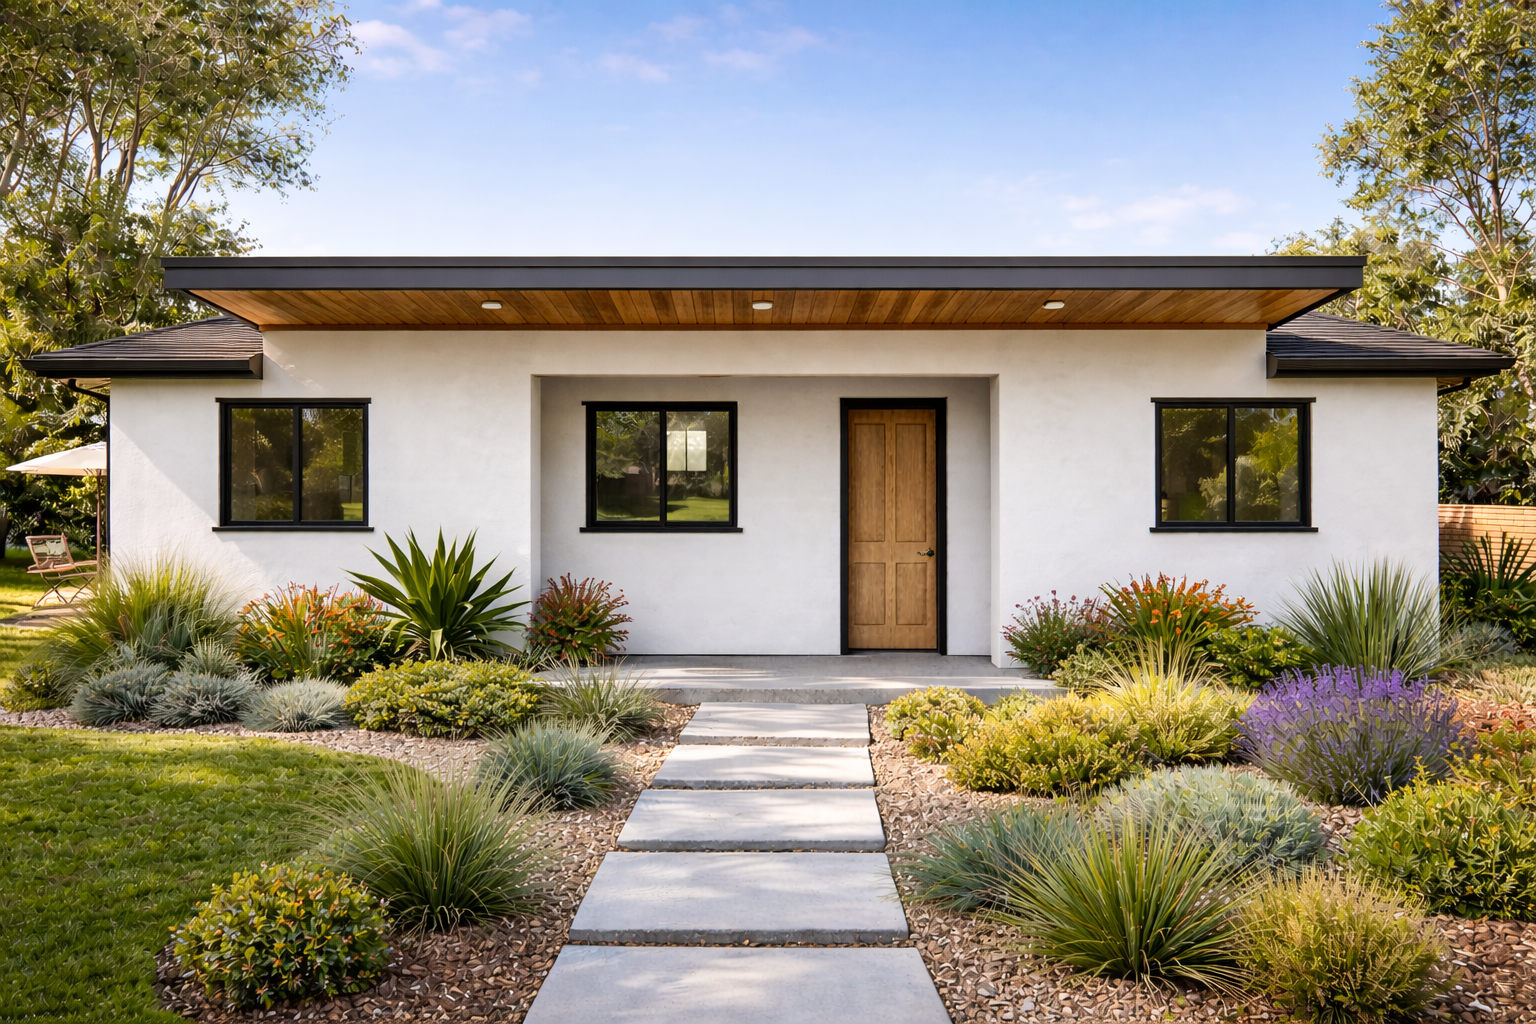
ADU 1035 – 3B/2B – #A1035B3B2-1
Plan Details
- This modern farmhouse style ADU house plan offers you 1035 square feet of living space with 3 bedroom and 2 bathroom.
- All home plans on our site can be modified.
What’s Included
- Covered Page
- Brief Specification
- Green Code Comply
- Site Plan
- Floor Plan
- Elevation
- Specification
- Sections
- Electrical Plan
- Architectural Details
- Foundation Plan with the Brace Wall System (Structural calcs per request)
- Structural Notes (Standard)
- Structural Details (Standard) Perspective Method
What’s NOT included
- Architectural or Engineering Stamp (If required, done locally)
- Mechanical Drawings (location of duct work, heating and air equipment – handled by subcontractors)
Specification List
- Heat pump water heater
- Room mini split system
- Microwave Hood
- Bathroom Fan
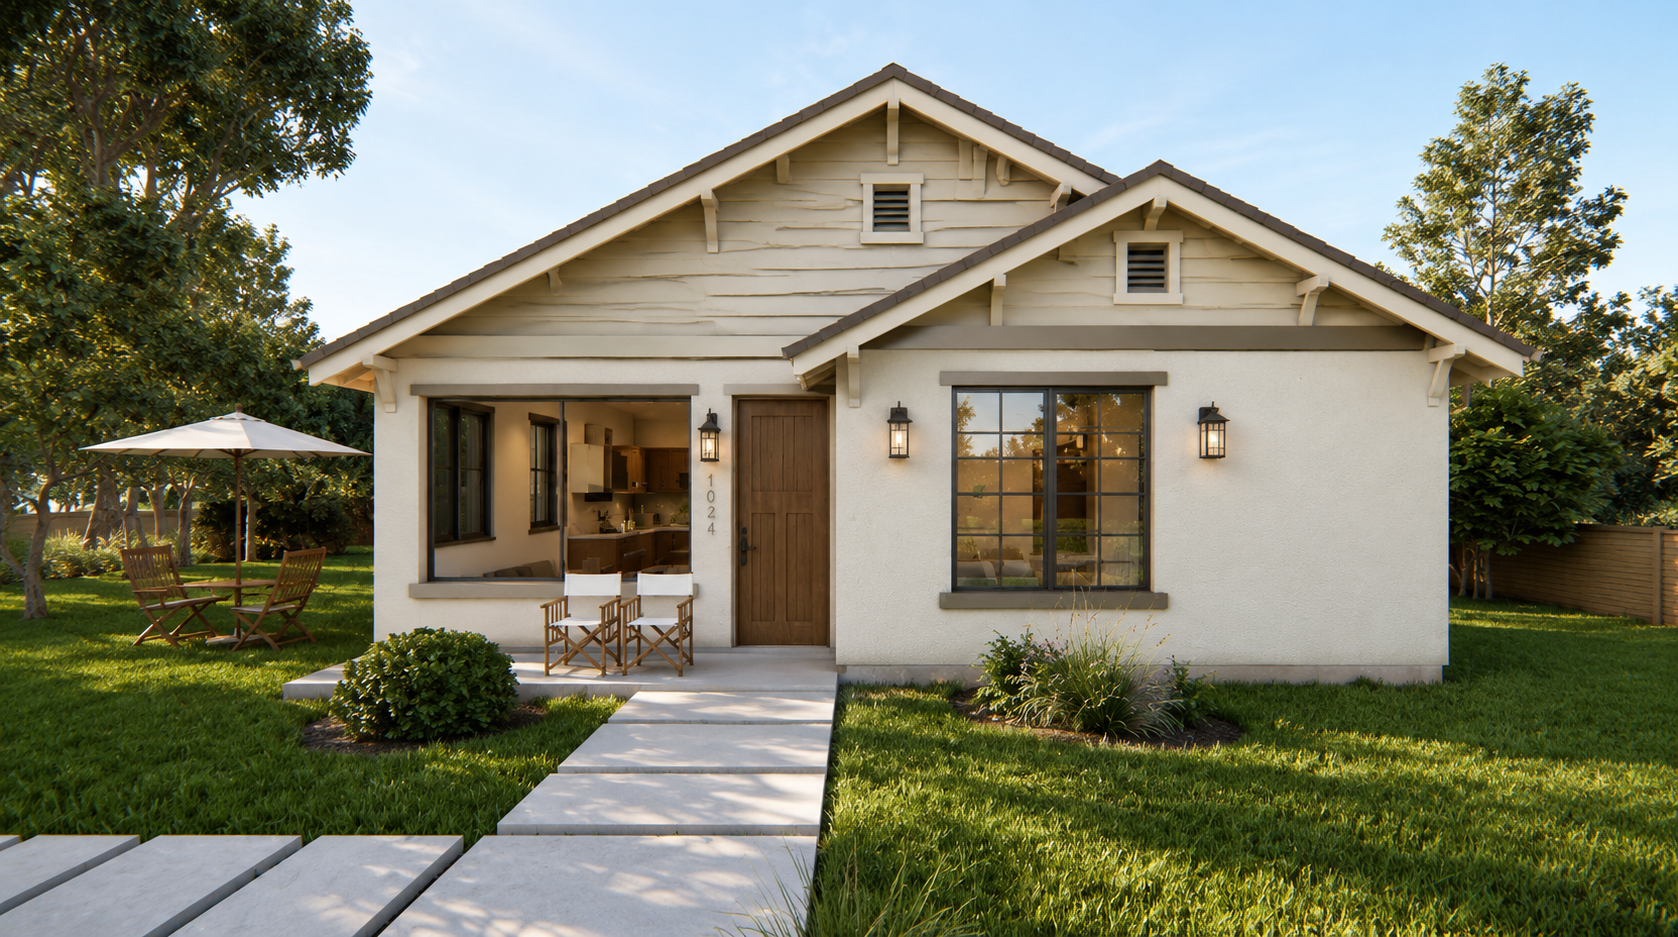
ADU 1041 – 3B/2B – #A1041B3B2-2
Plan Details
- This modern farmhouse style ADU house plan offers you 1041 square feet of living space with 3 bedroom and 2 bathroom.
- All home plans on our site can be modified.
What’s Included
- Covered Page
- Brief Specification
- Green Code Comply
- Site Plan
- Floor Plan
- Elevation
- Specification
- Sections
- Electrical Plan
- Architectural Details
- Foundation Plan with the Brace Wall System (Structural calcs per request)
- Structural Notes (Standard)
- Structural Details (Standard) Perspective Method
What’s NOT included
- Architectural or Engineering Stamp (If required, done locally)
- Mechanical Drawings (location of duct work, heating and air equipment – handled by subcontractors)
Specification List
- Heat pump water heater
- Room mini split system
- Microwave Hood
- Bathroom Fan
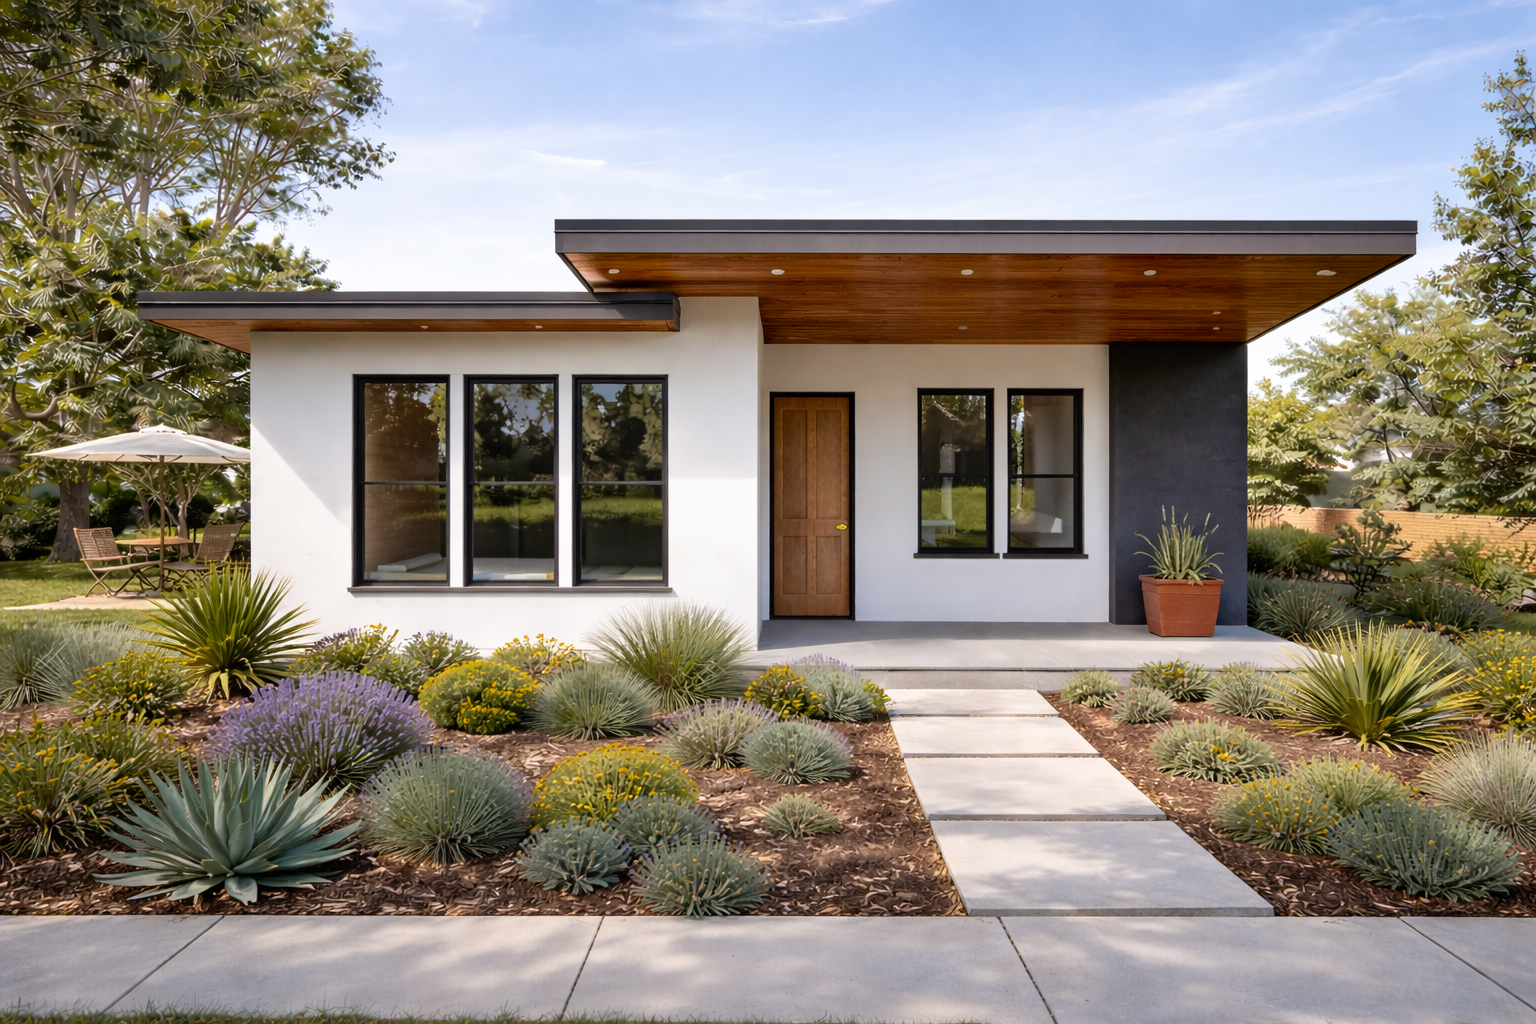
ADU 1042 – 2B/2B – #A1042B2B2-1
Plan Details
- This modern farmhouse style ADU house plan offers you 1042 square feet of living space with 2 bedroom and 2 bathroom.
- All home plans on our site can be modified.
What’s Included
- Covered Page
- Brief Specification
- Green Code Comply
- Site Plan
- Floor Plan
- Elevation
- Specification
- Sections
- Electrical Plan
- Architectural Details
- Foundation Plan with the Brace Wall System (Structural calcs per request)
- Structural Notes (Standard)
- Structural Details (Standard) Perspective Method
What’s NOT included
- Architectural or Engineering Stamp (If required, done locally)
- Mechanical Drawings (location of duct work, heating and air equipment – handled by subcontractors)
Specification List
- Heat pump water heater
- Room mini split system
- Microwave Hood
- Bathroom Fan
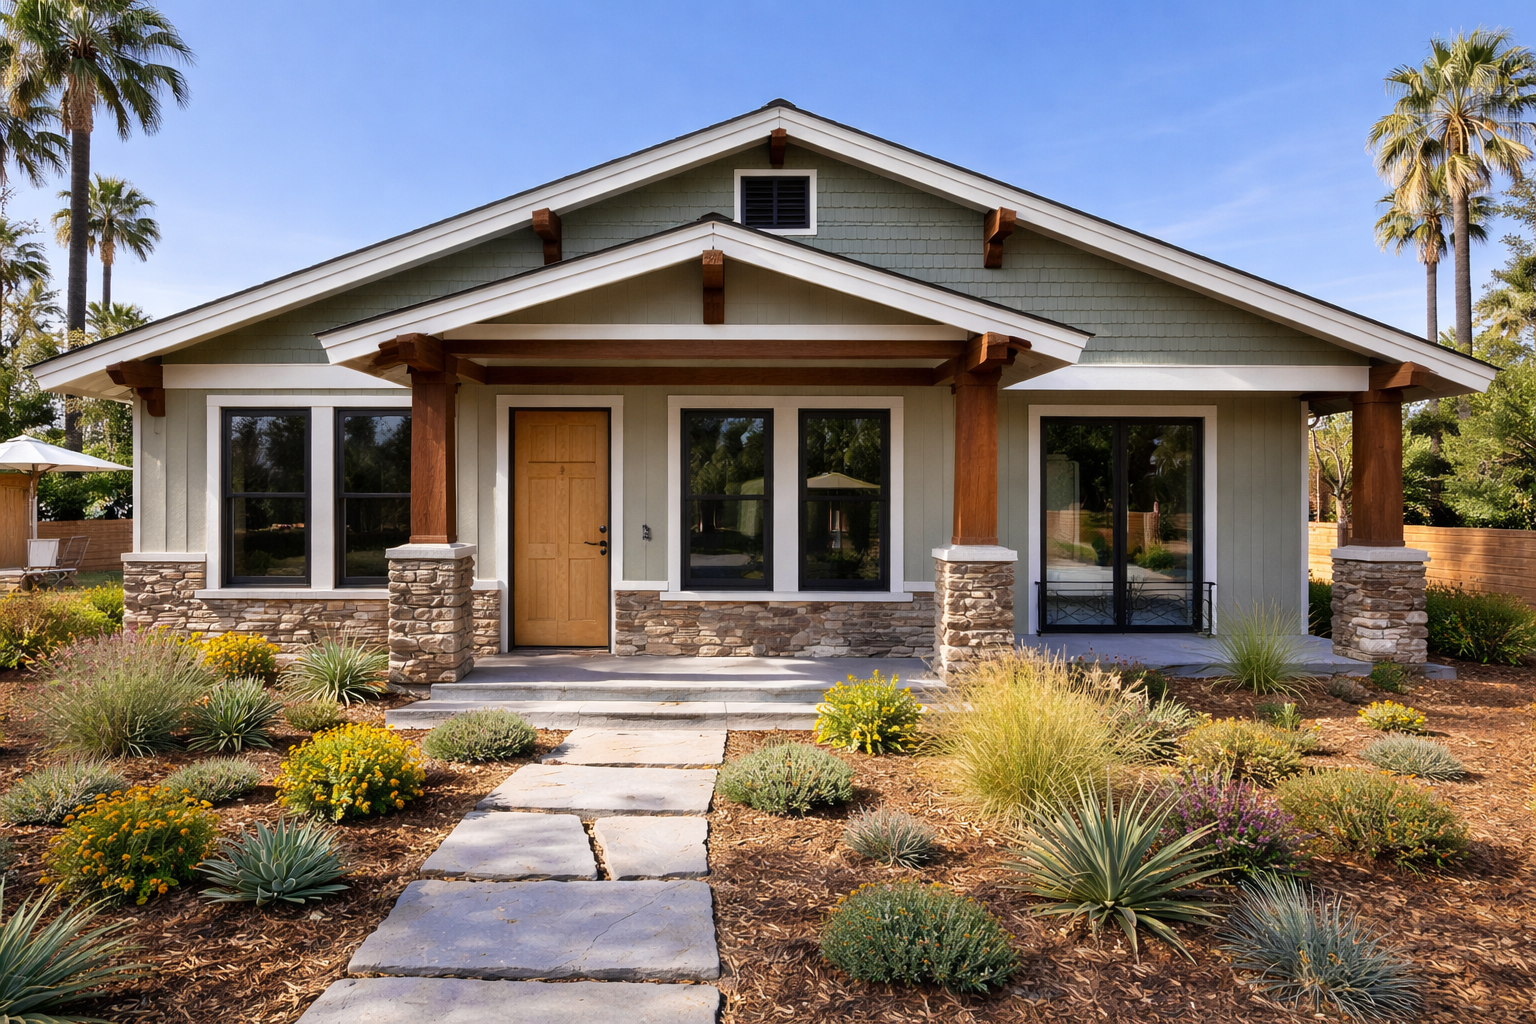
ADU 1044 – 2B/2B – #A1044B2B2-1
Plan Details
- This modern farmhouse style ADU house plan offers you 1044 square feet of living space with 2 bedroom and 2 bathroom.
- All home plans on our site can be modified.
What’s Included
- Covered Page
- Brief Specification
- Green Code Comply
- Site Plan
- Floor Plan
- Elevation
- Specification
- Sections
- Electrical Plan
- Architectural Details
- Foundation Plan with the Brace Wall System (Structural calcs per request)
- Structural Notes (Standard)
- Structural Details (Standard) Perspective Method
What’s NOT included
- Architectural or Engineering Stamp (If required, done locally)
- Mechanical Drawings (location of duct work, heating and air equipment – handled by subcontractors)
Specification List
- Heat pump water heater
- Room mini split system
- Microwave Hood
- Bathroom Fan
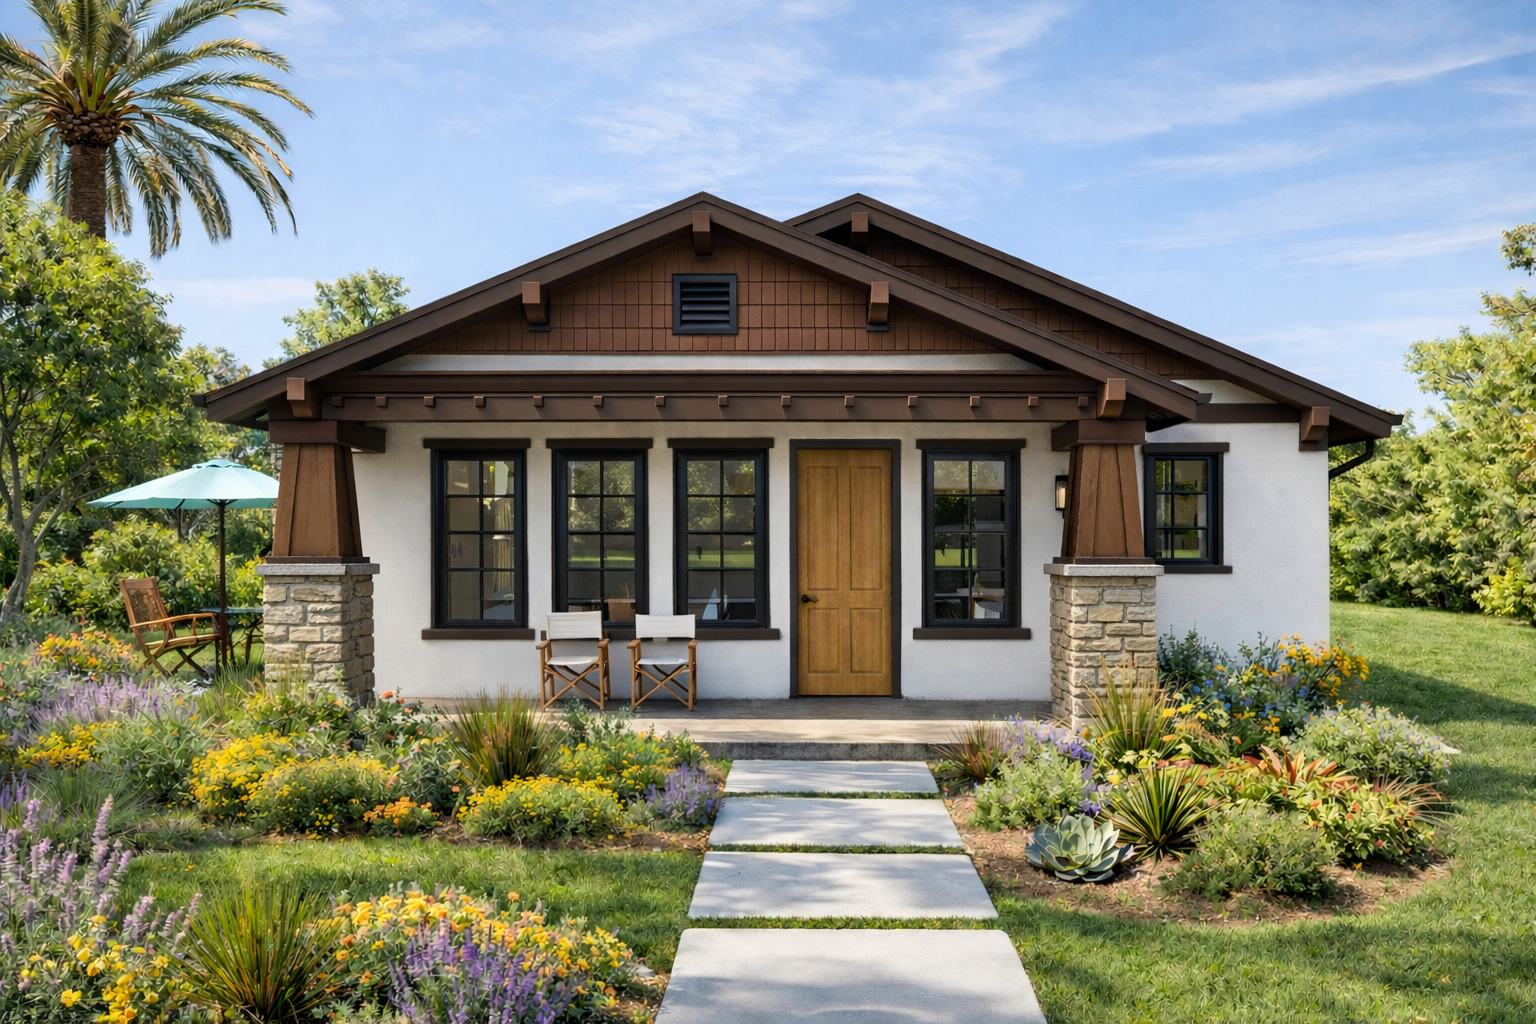
ADU 1050 – 2B/2B – #A1050B2B2-1
Plan Details
- This modern farmhouse style ADU house plan offers you 1050 square feet of living space with 2 bedroom and 2 bathroom.
- All home plans on our site can be modified.
What’s Included
- Covered Page
- Brief Specification
- Green Code Comply
- Site Plan
- Floor Plan
- Elevation
- Specification
- Sections
- Electrical Plan
- Architectural Details
- Foundation Plan with the Brace Wall System (Structural calcs per request)
- Structural Notes (Standard)
- Structural Details (Standard) Perspective Method
What’s NOT included
- Architectural or Engineering Stamp (If required, done locally)
- Mechanical Drawings (location of duct work, heating and air equipment – handled by subcontractors)
Specification List
- Heat pump water heater
- Room mini split system
- Microwave Hood
- Bathroom Fan
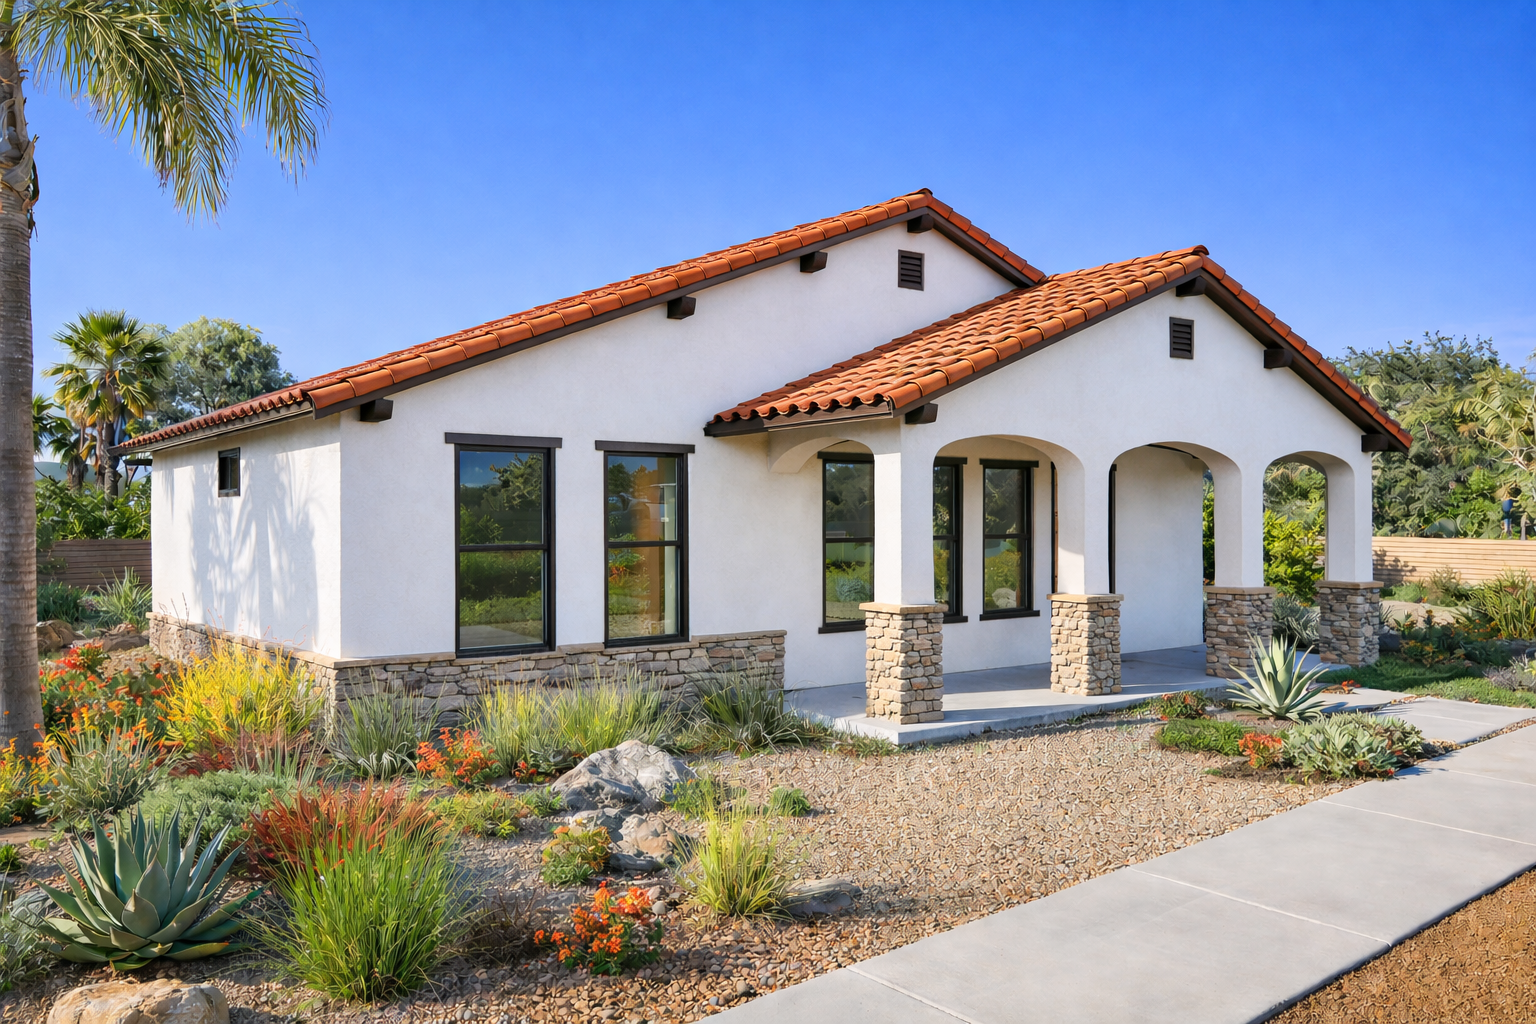
ADU 1059 – 3B/2B – #A1059B3B2-1
Plan Details
- This modern farmhouse style ADU house plan offers you 1059 square feet of living space with 3 bedroom and 2 bathroom.
- All home plans on our site can be modified.
What’s Included
- Covered Page
- Brief Specification
- Green Code Comply
- Site Plan
- Floor Plan
- Elevation
- Specification
- Sections
- Electrical Plan
- Architectural Details
- Foundation Plan with the Brace Wall System (Structural calcs per request)
- Structural Notes (Standard)
- Structural Details (Standard) Perspective Method
What’s NOT included
- Architectural or Engineering Stamp (If required, done locally)
- Mechanical Drawings (location of duct work, heating and air equipment – handled by subcontractors)
Specification List
- Heat pump water heater
- Room mini split system
- Microwave Hood
- Bathroom Fan